






Revantha SkyDen
Property overview
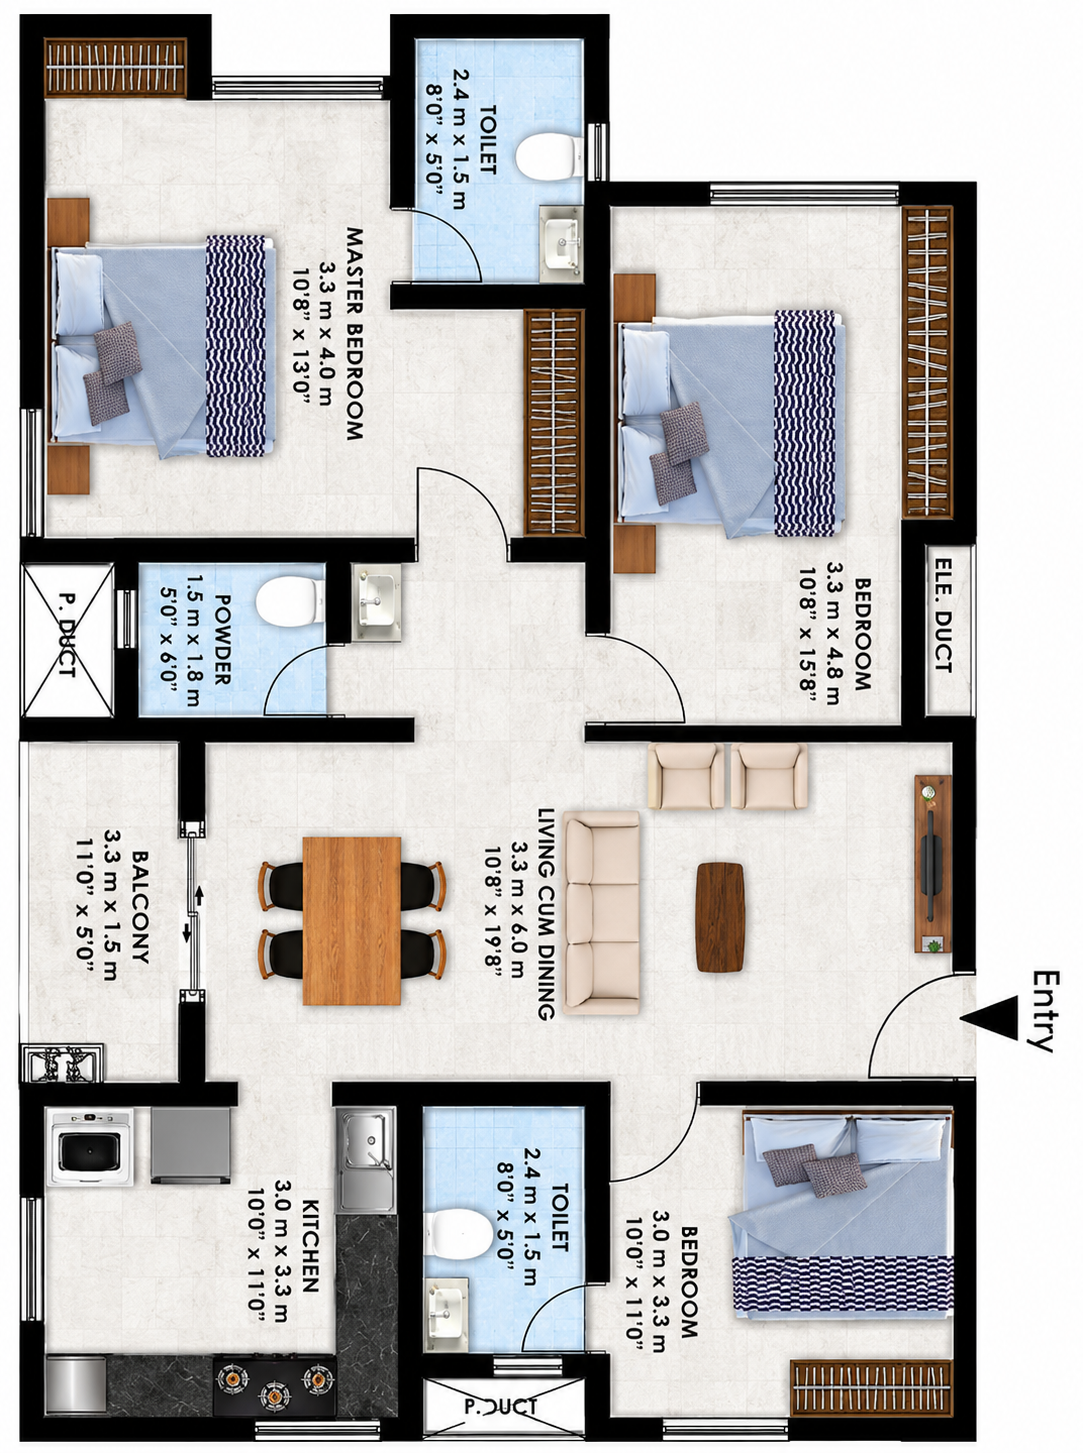
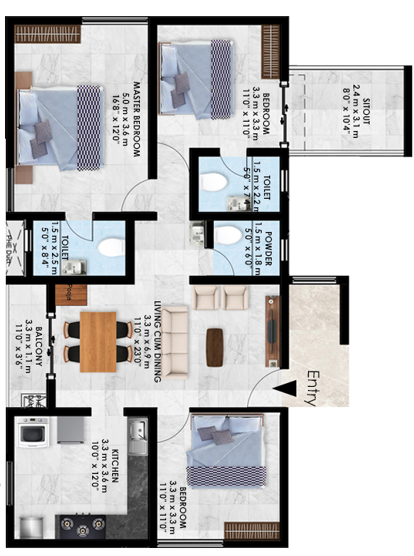
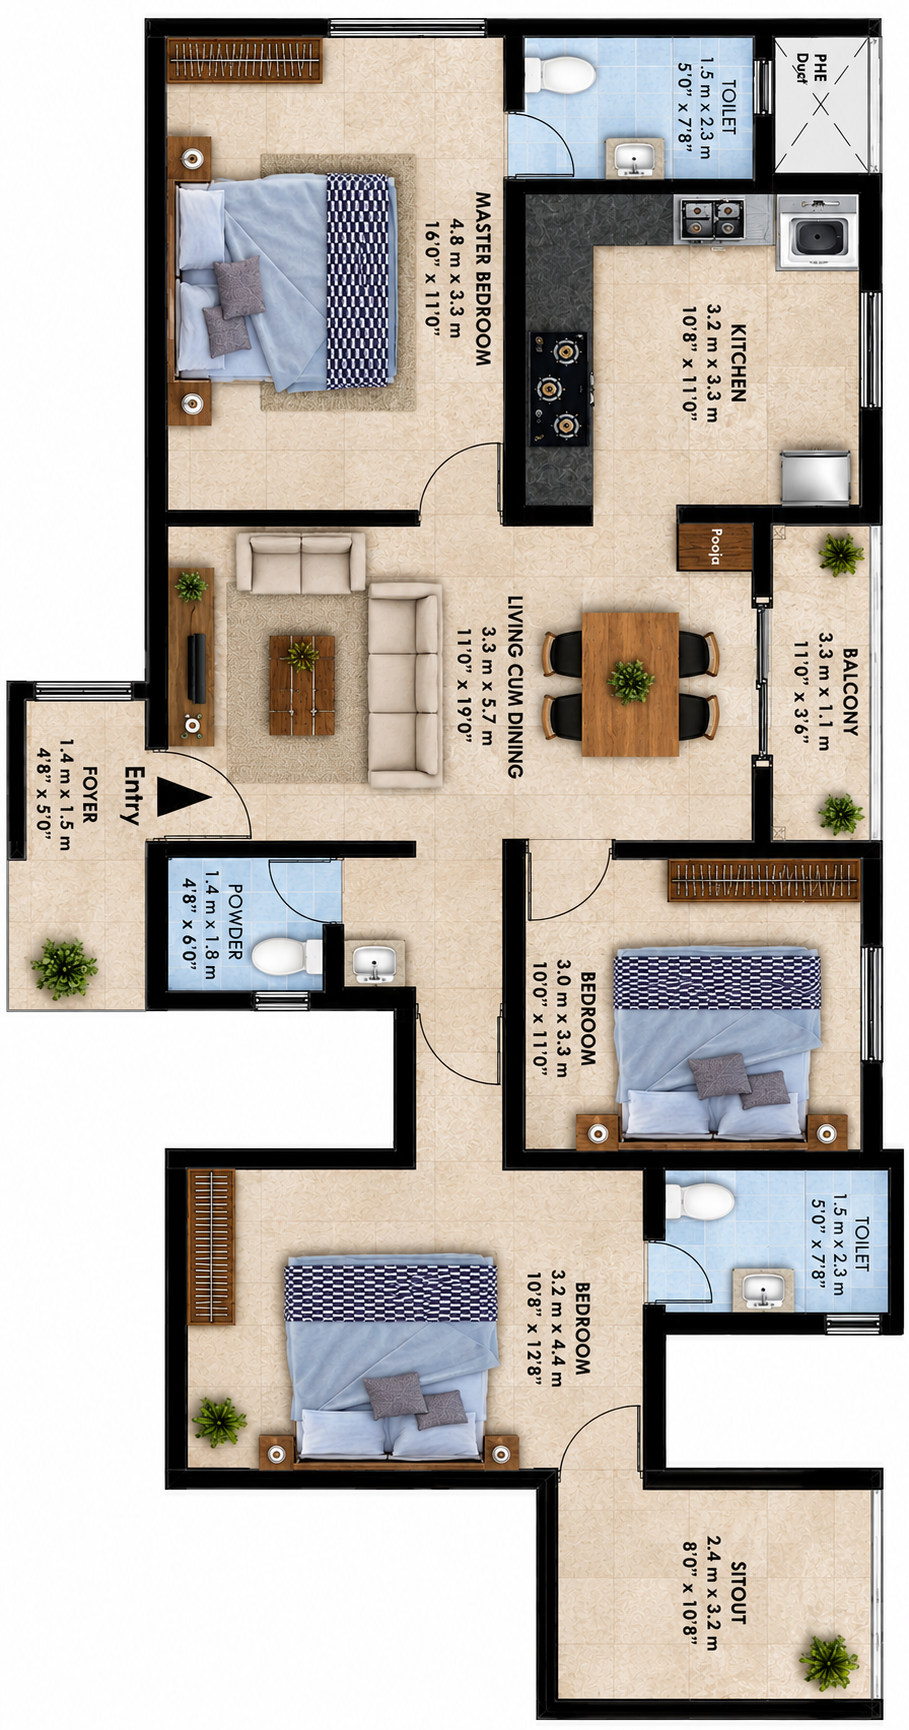
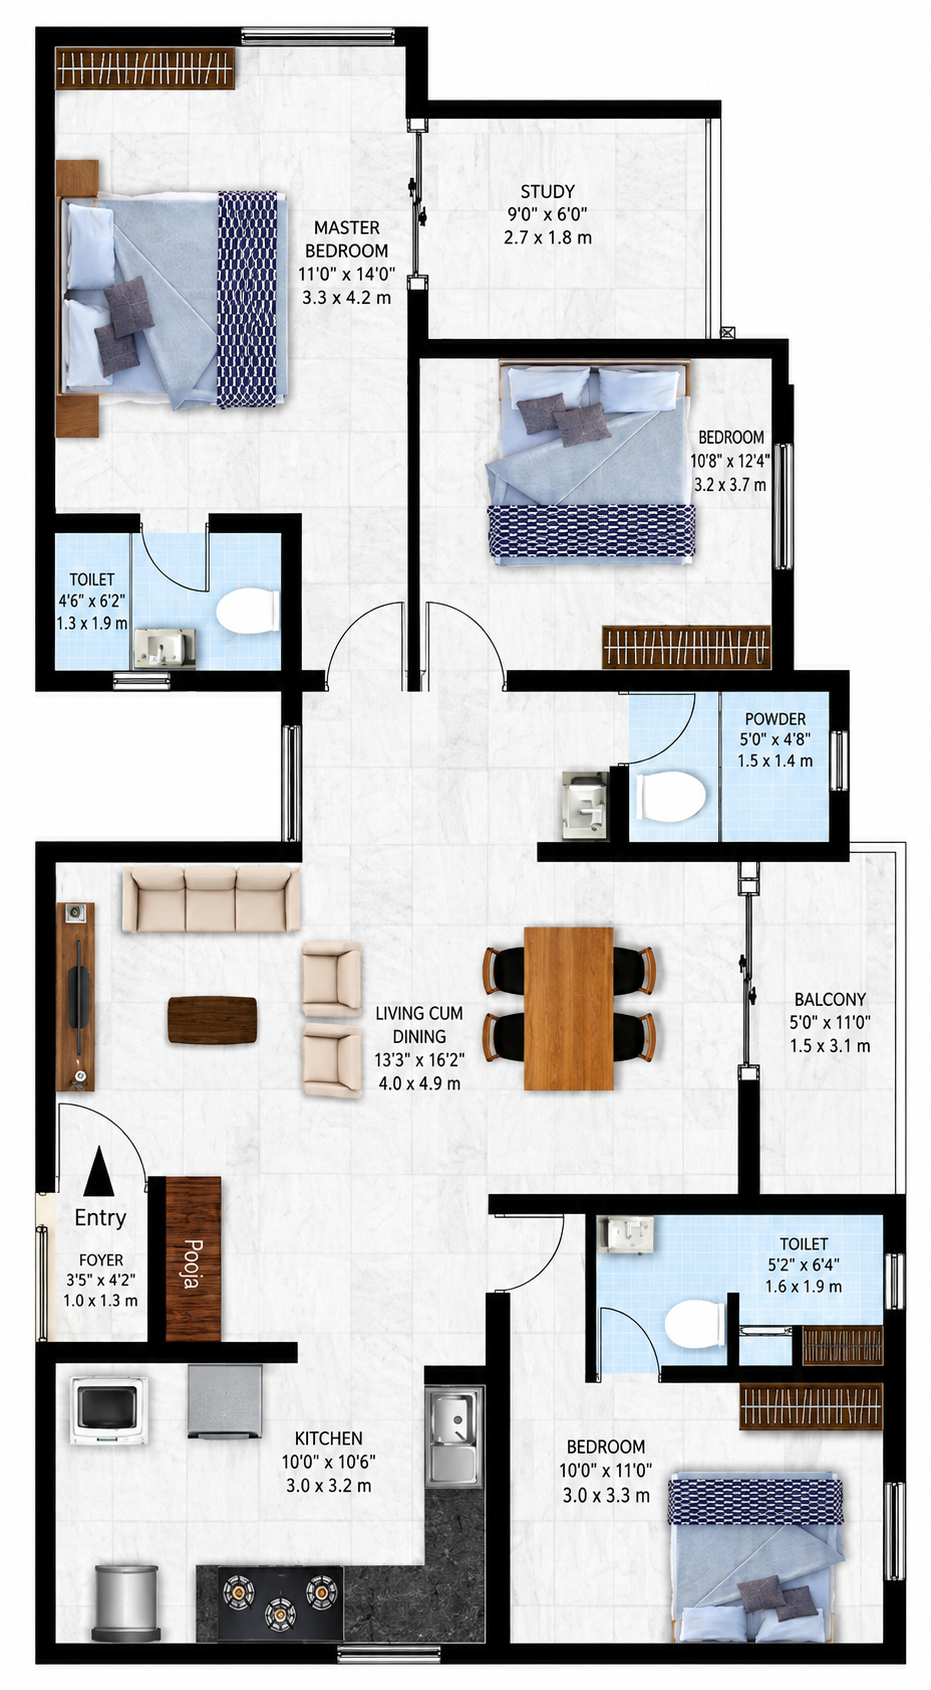
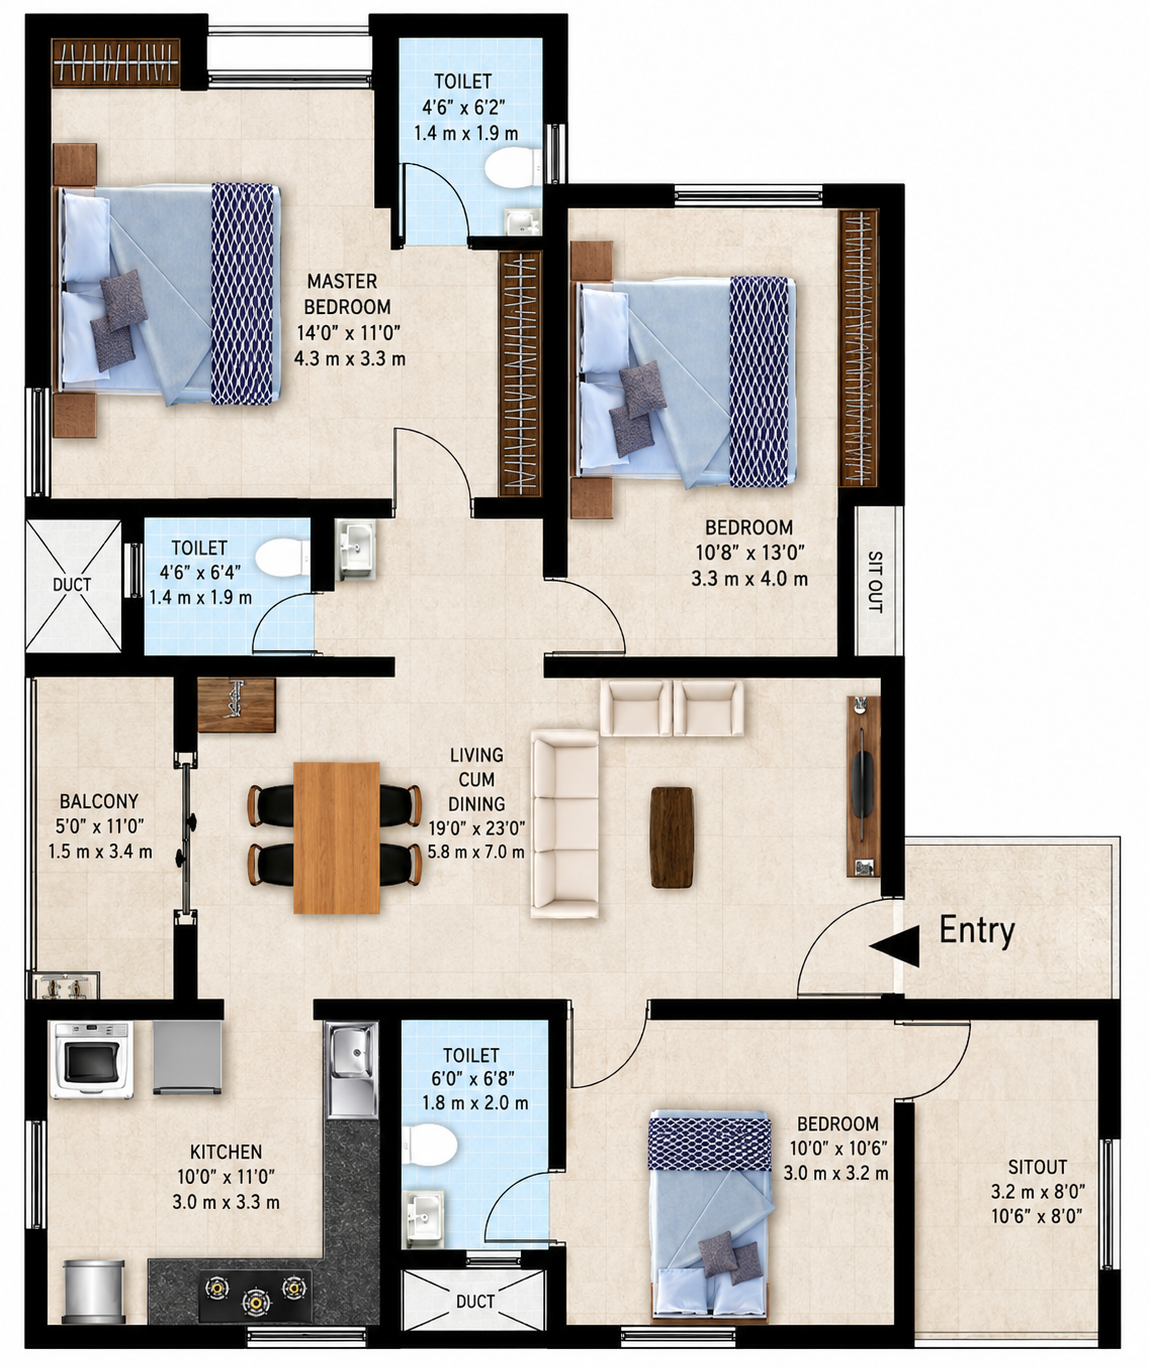
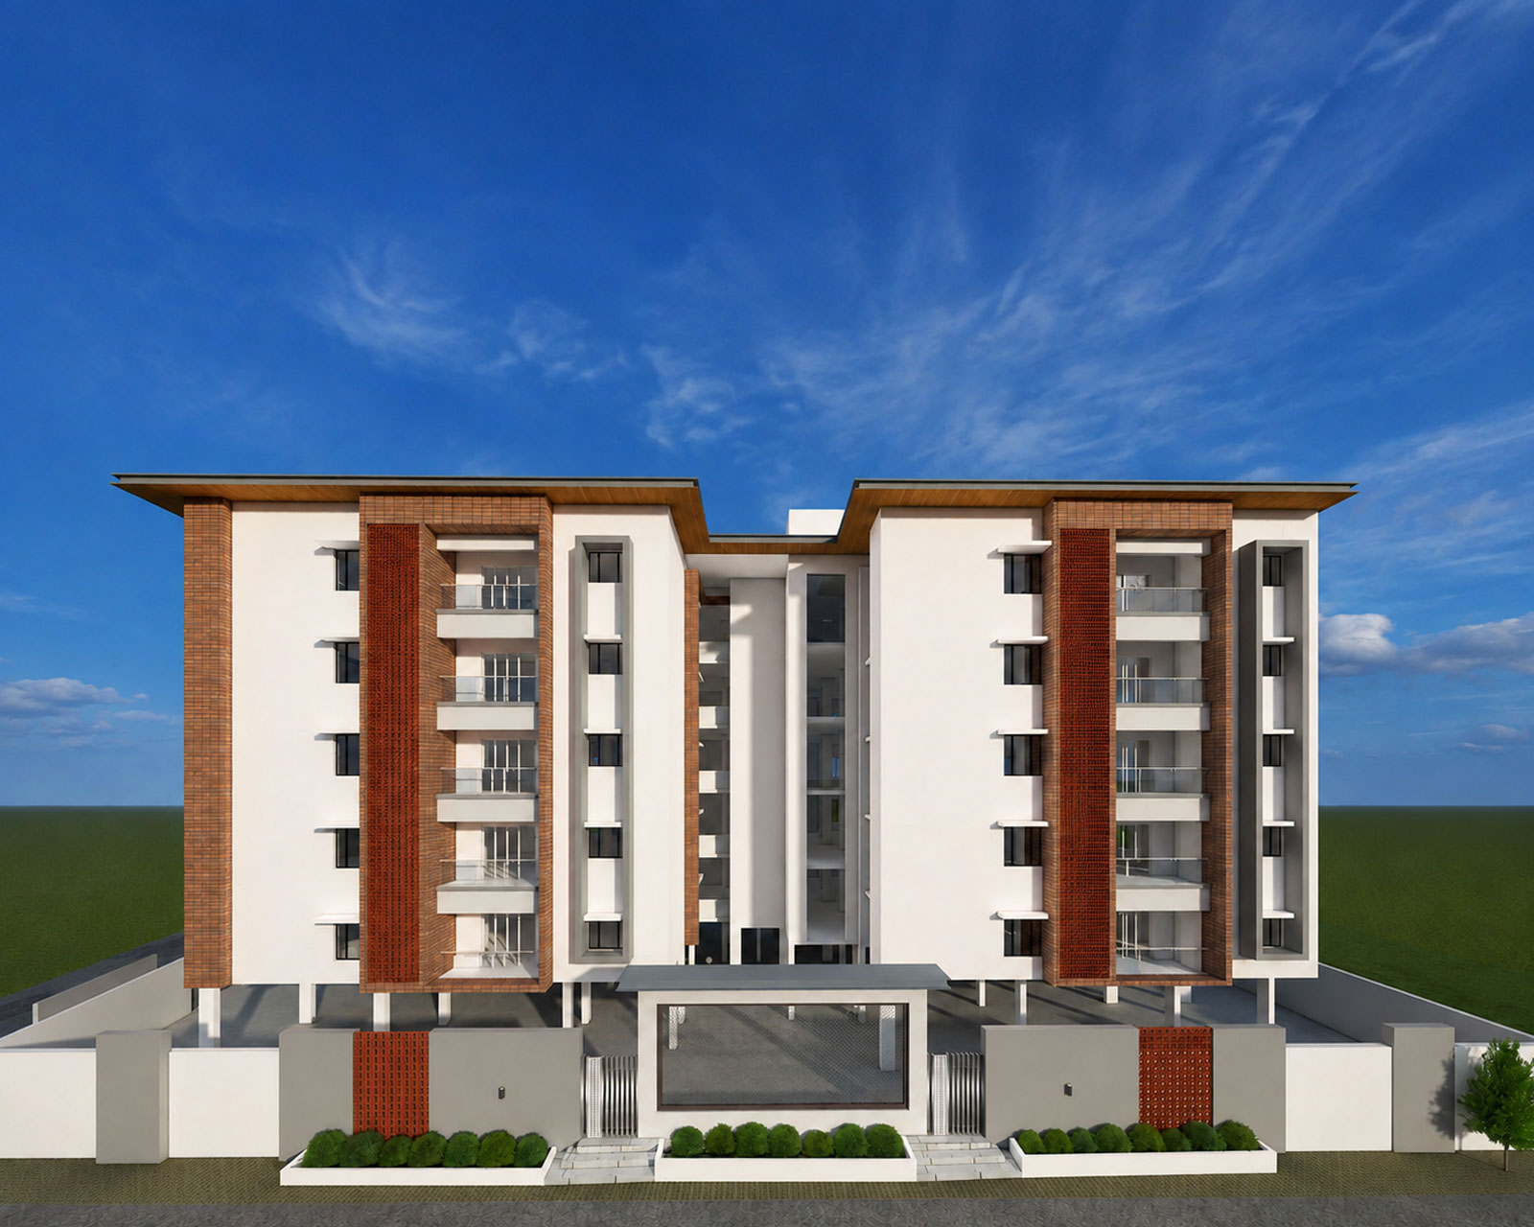
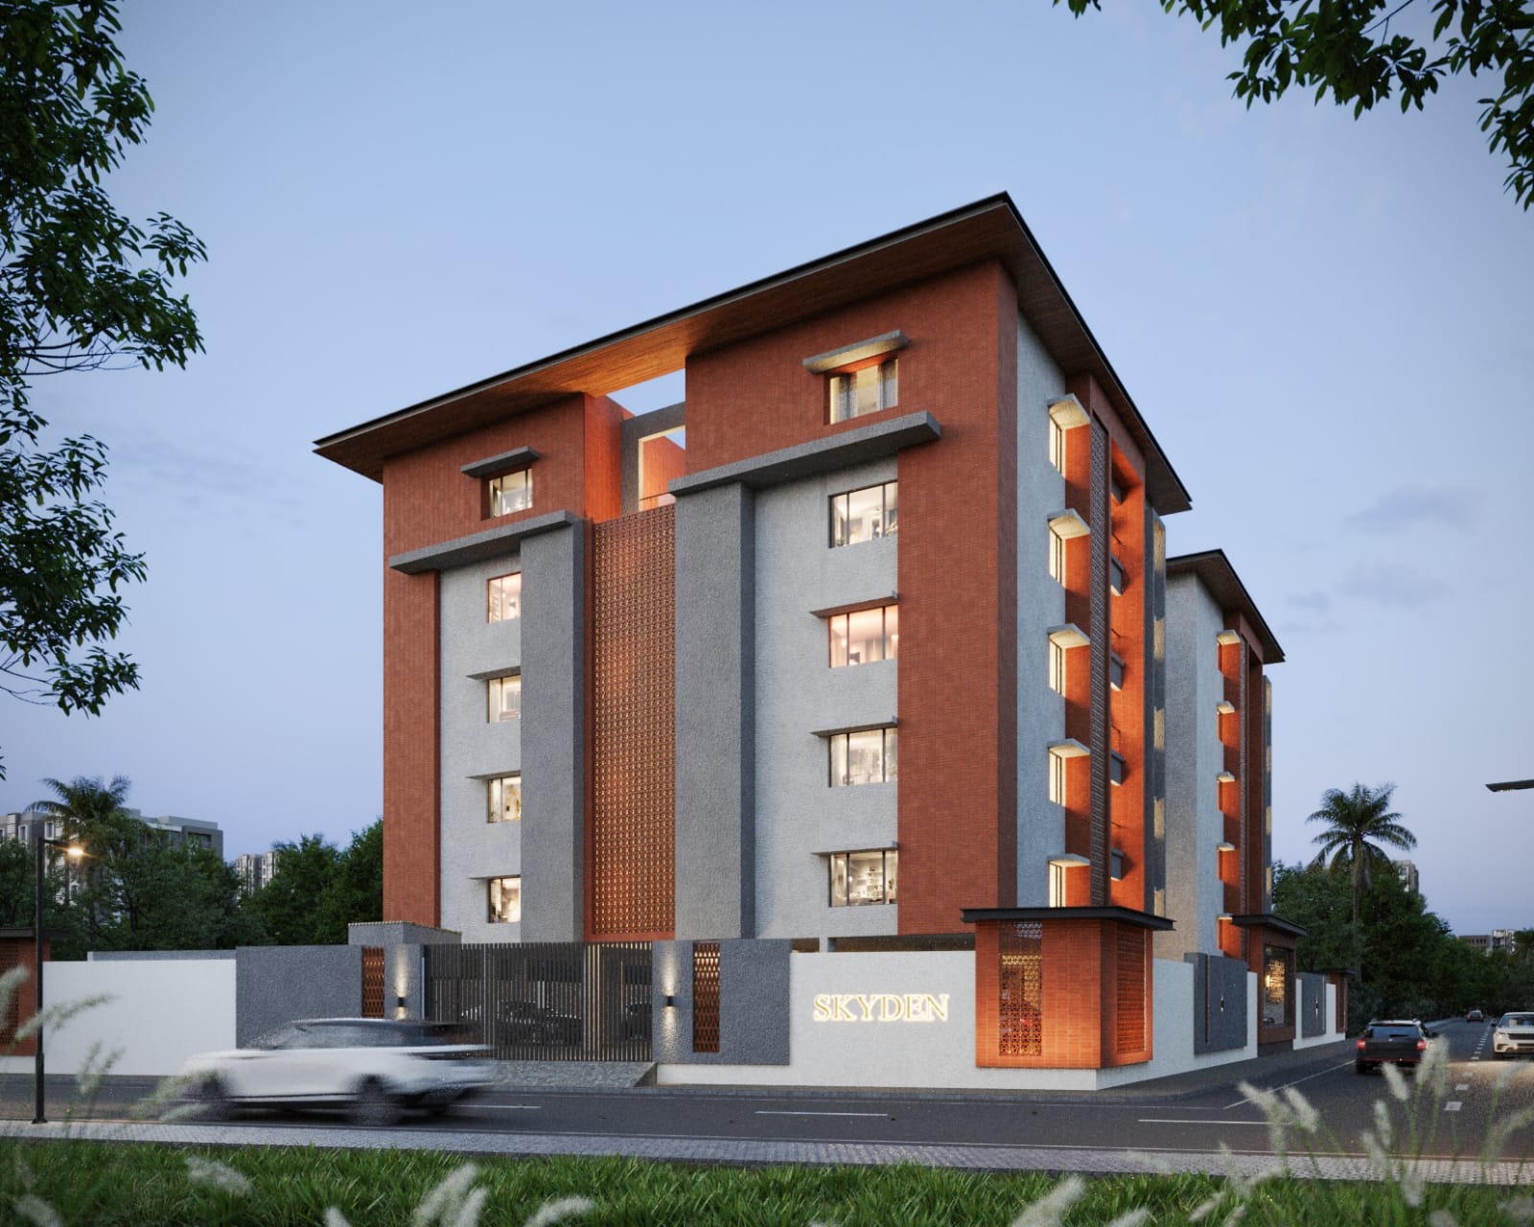
Experience spacious and contemporary living with these thoughtfully designed 2 and 3 BHK Apartments at Revantha Skyden. The floor plans are crafted to maximize natural light, ventilation, and functional living spaces, making them an excellent choice for families seeking comfort and convenience. With well-planned interiors, generous bedrooms, and open living areas, these homes offer the perfect blend of style and practicality.
House Area:
1,460 sq. ft.
Bedrooms
3
Bathrooms
3
Kitchen
1 Modular Kitchen
Entrance
North Facing
Interior Details
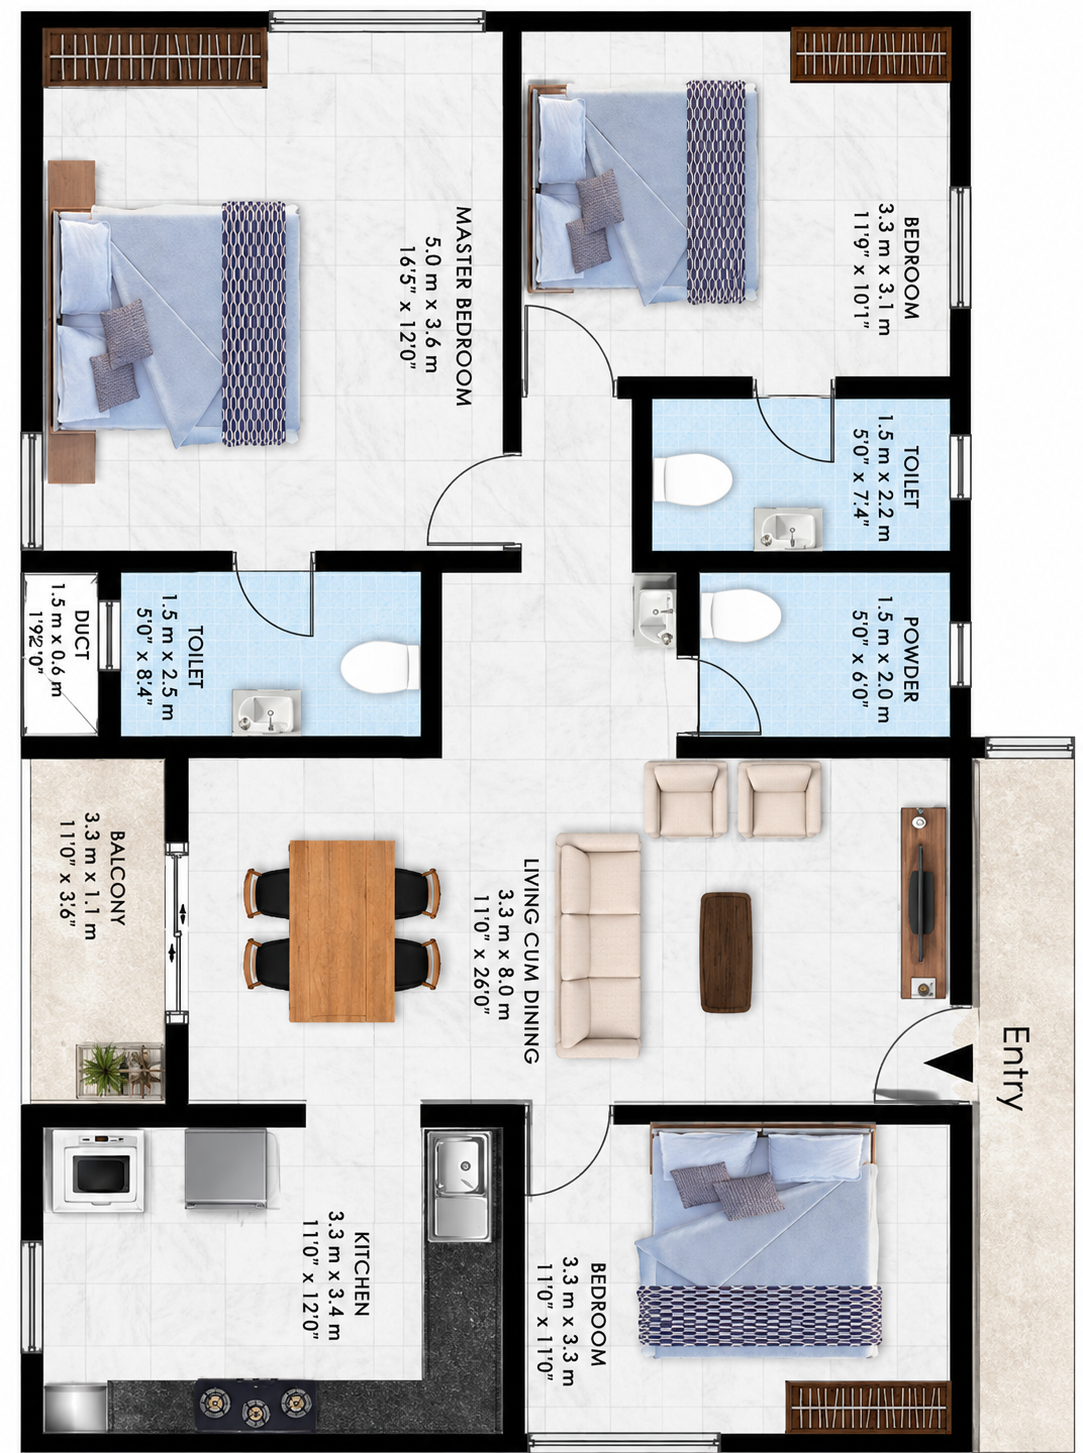
Designed for modern families, the 3 BHK residences at Revantha Skyden combine contemporary architecture with practical layouts to deliver a comfortable and elegant living experience. Every space is thoughtfully planned to maximize natural light, ventilation, and functionality.
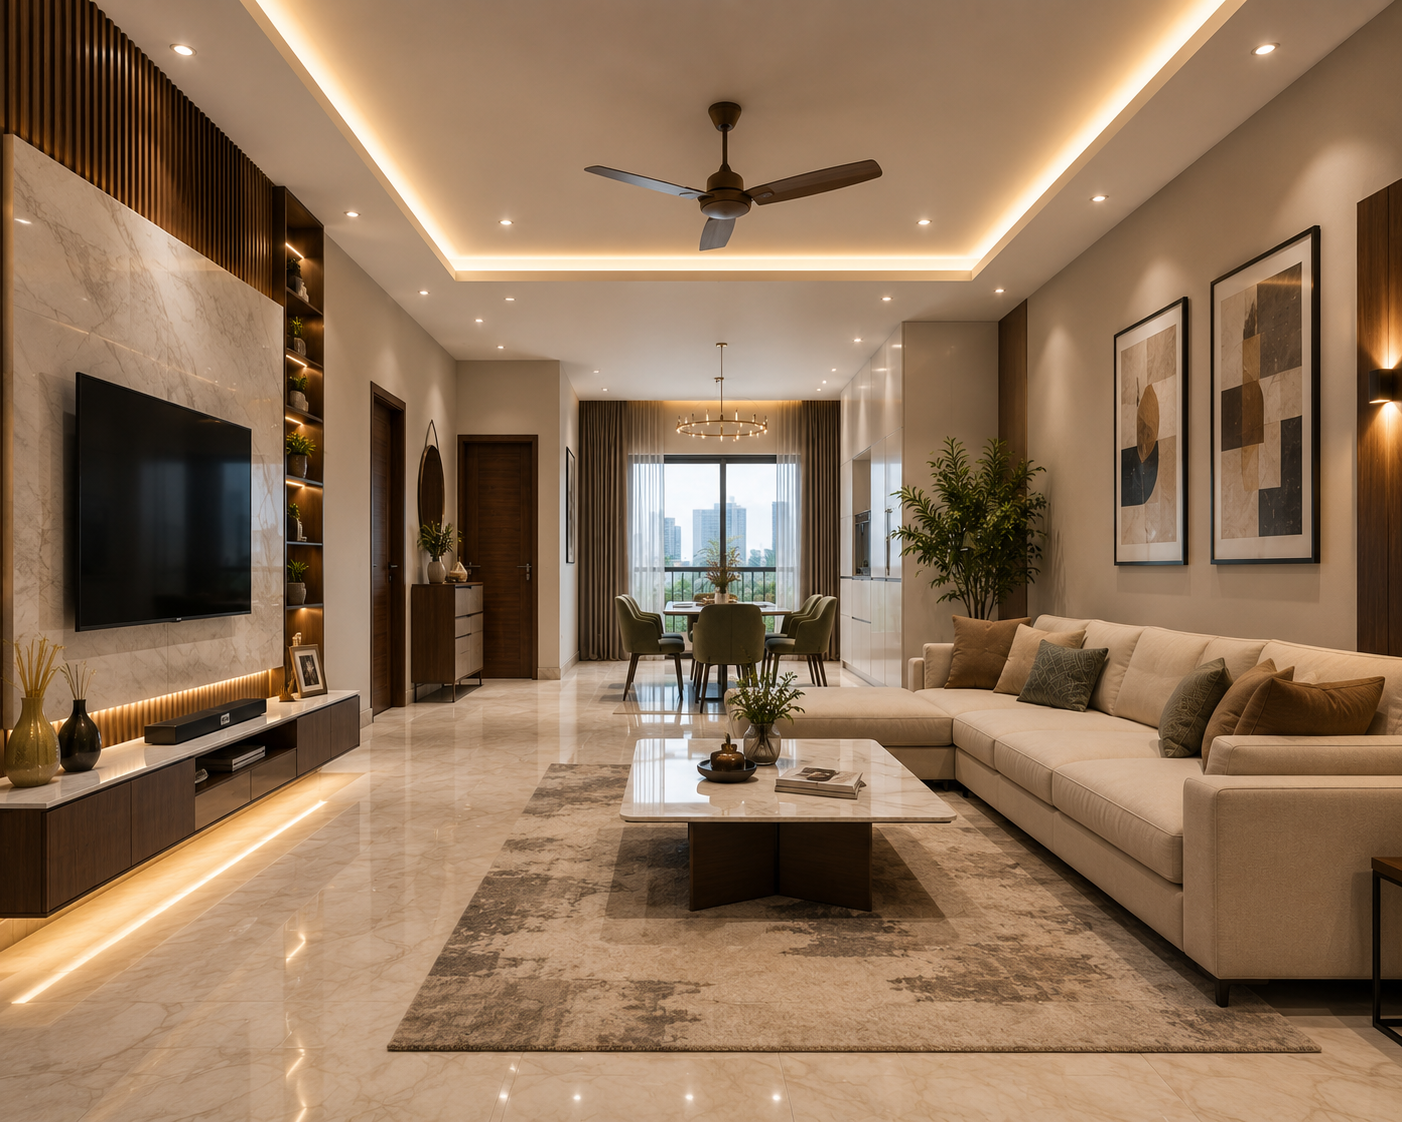
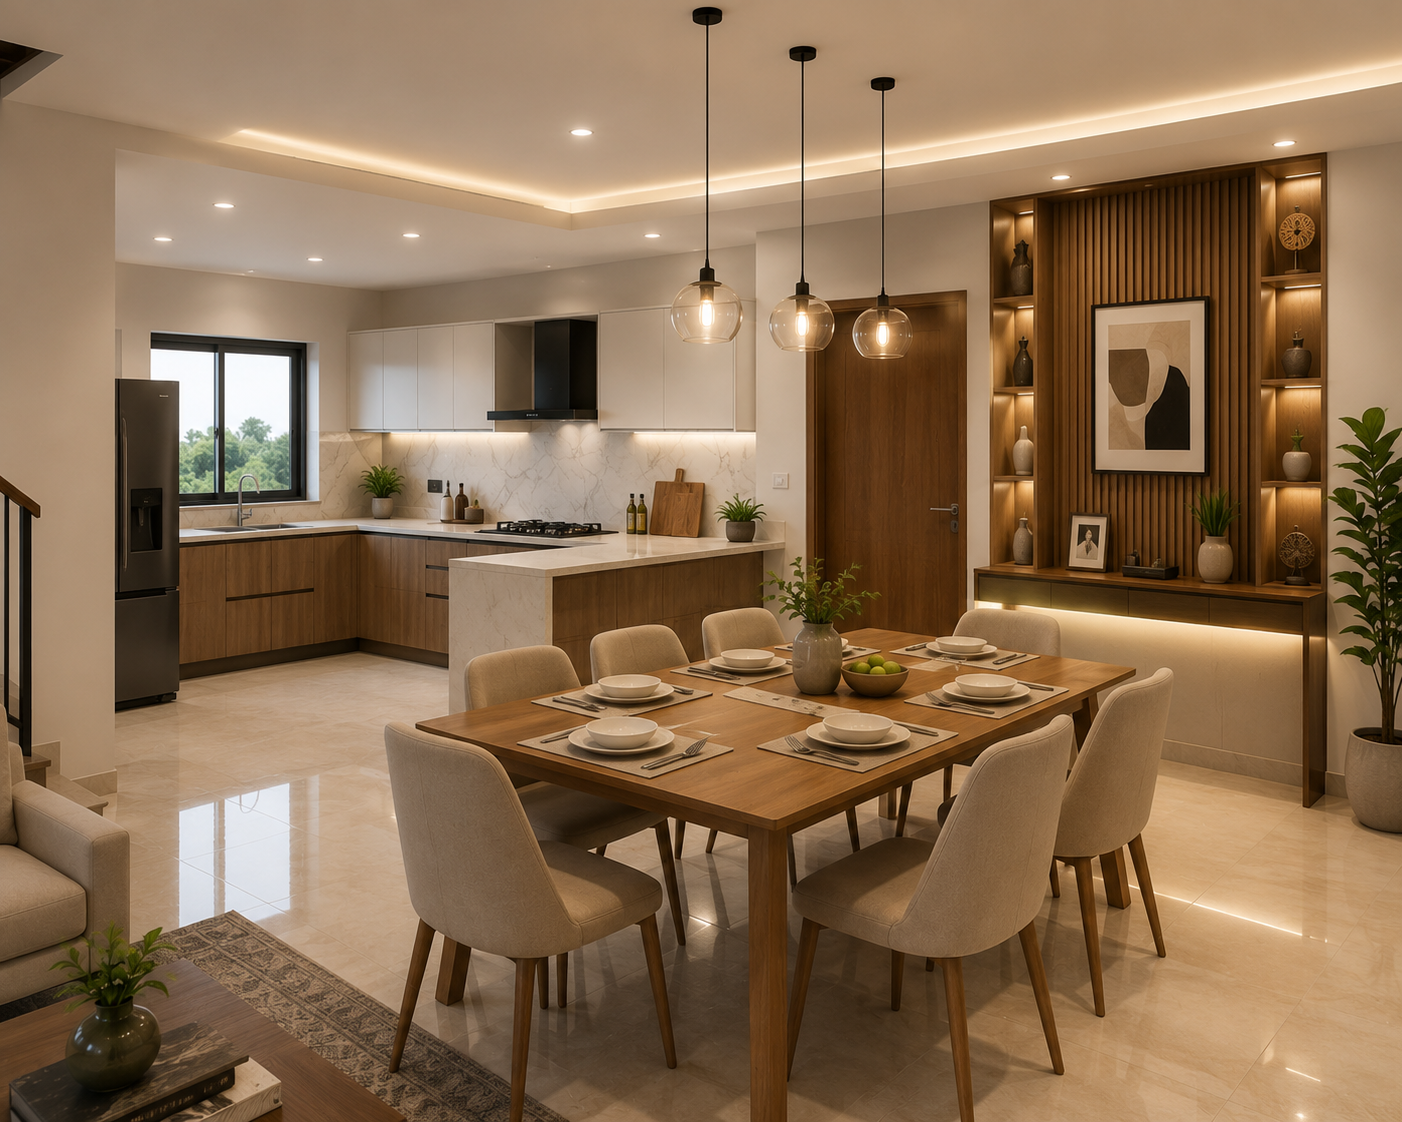
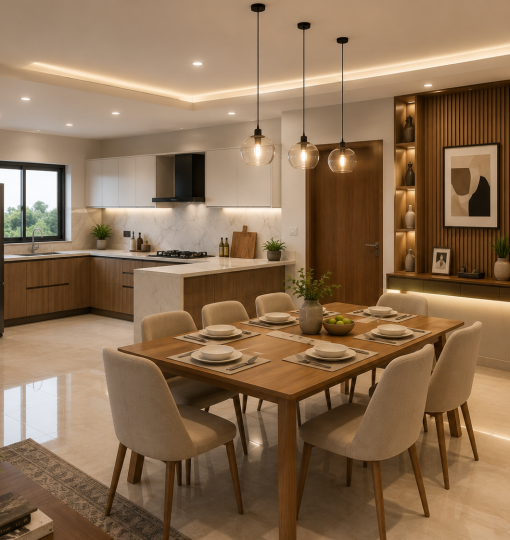
Spacious Living & Dining Area: An open-concept living and dining space that creates a warm and inviting atmosphere, perfect for family gatherings and entertaining guests.
Comfortable Bedrooms: Three well-appointed bedrooms, including a spacious master bedroom, designed with ample natural light, ventilation, and space for wardrobes and modern furnishings.
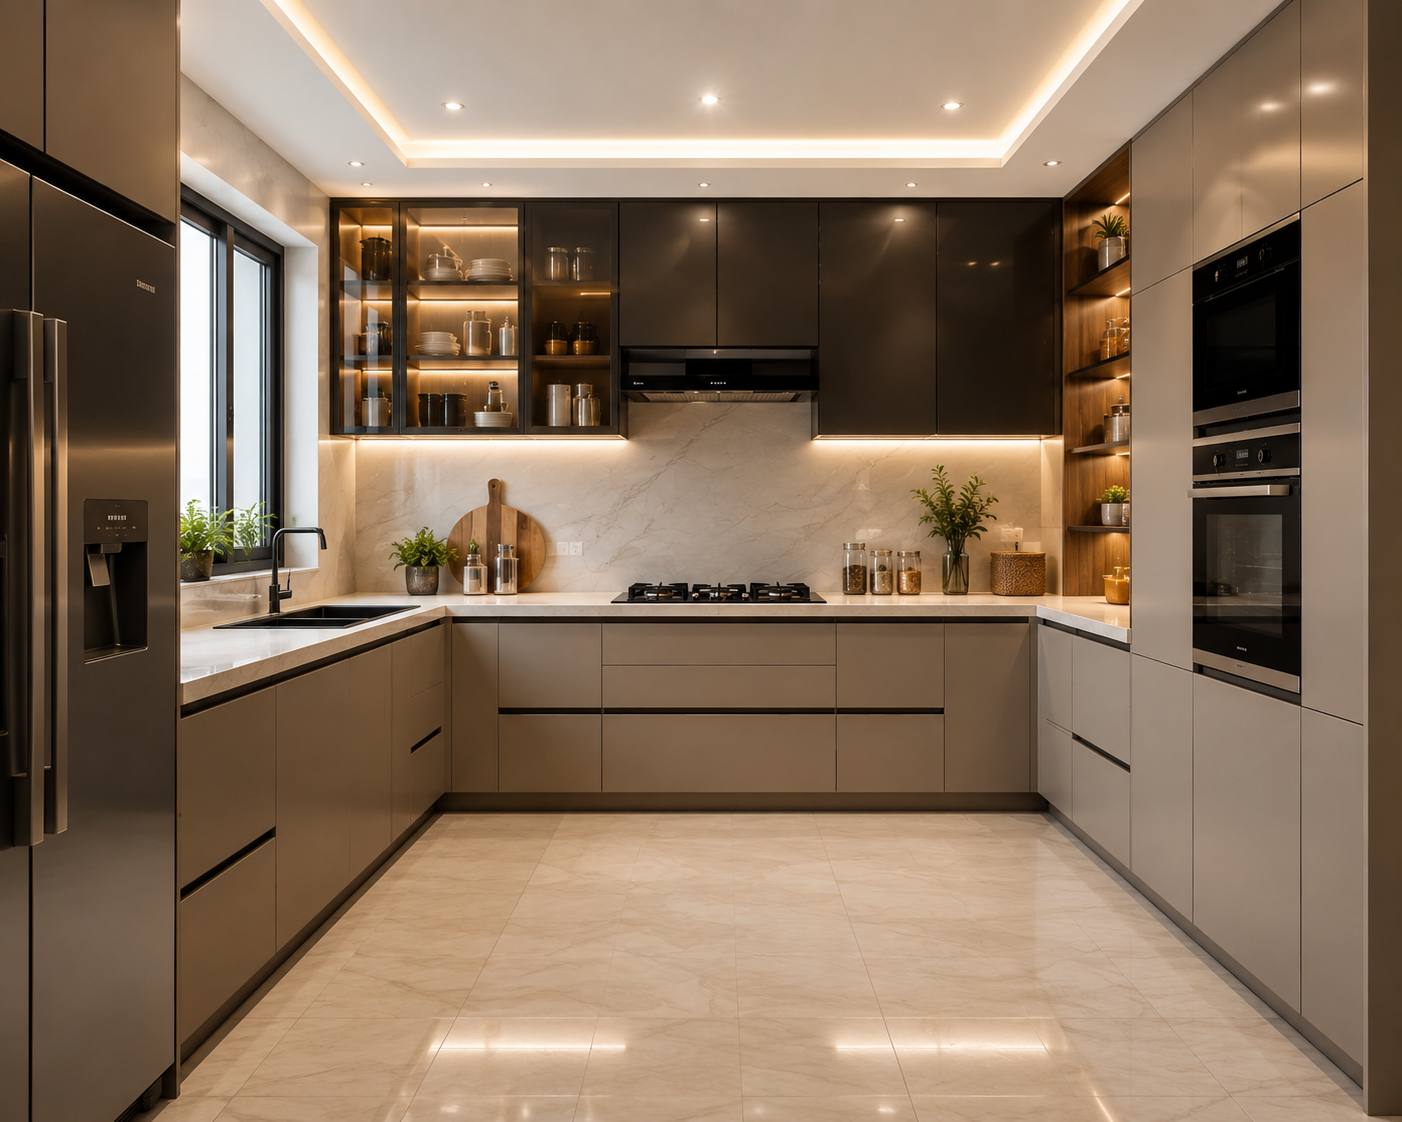
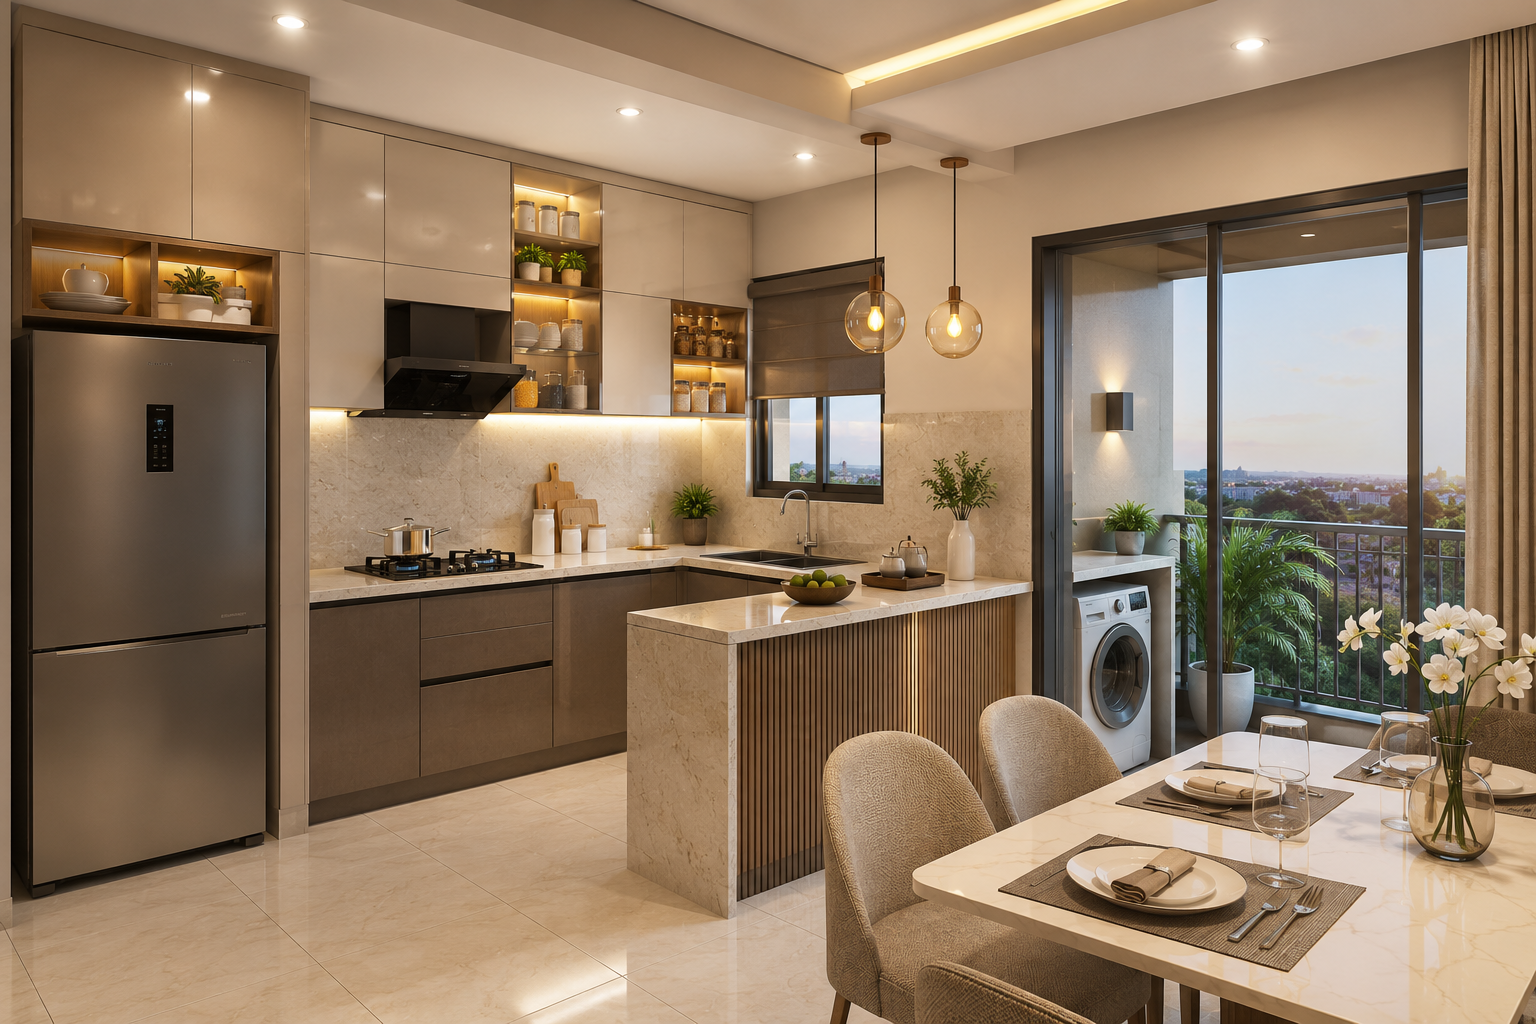
Modern Kitchen: A functional kitchen with efficient workspace planning, premium finishes, and a dedicated utility area for added convenience.
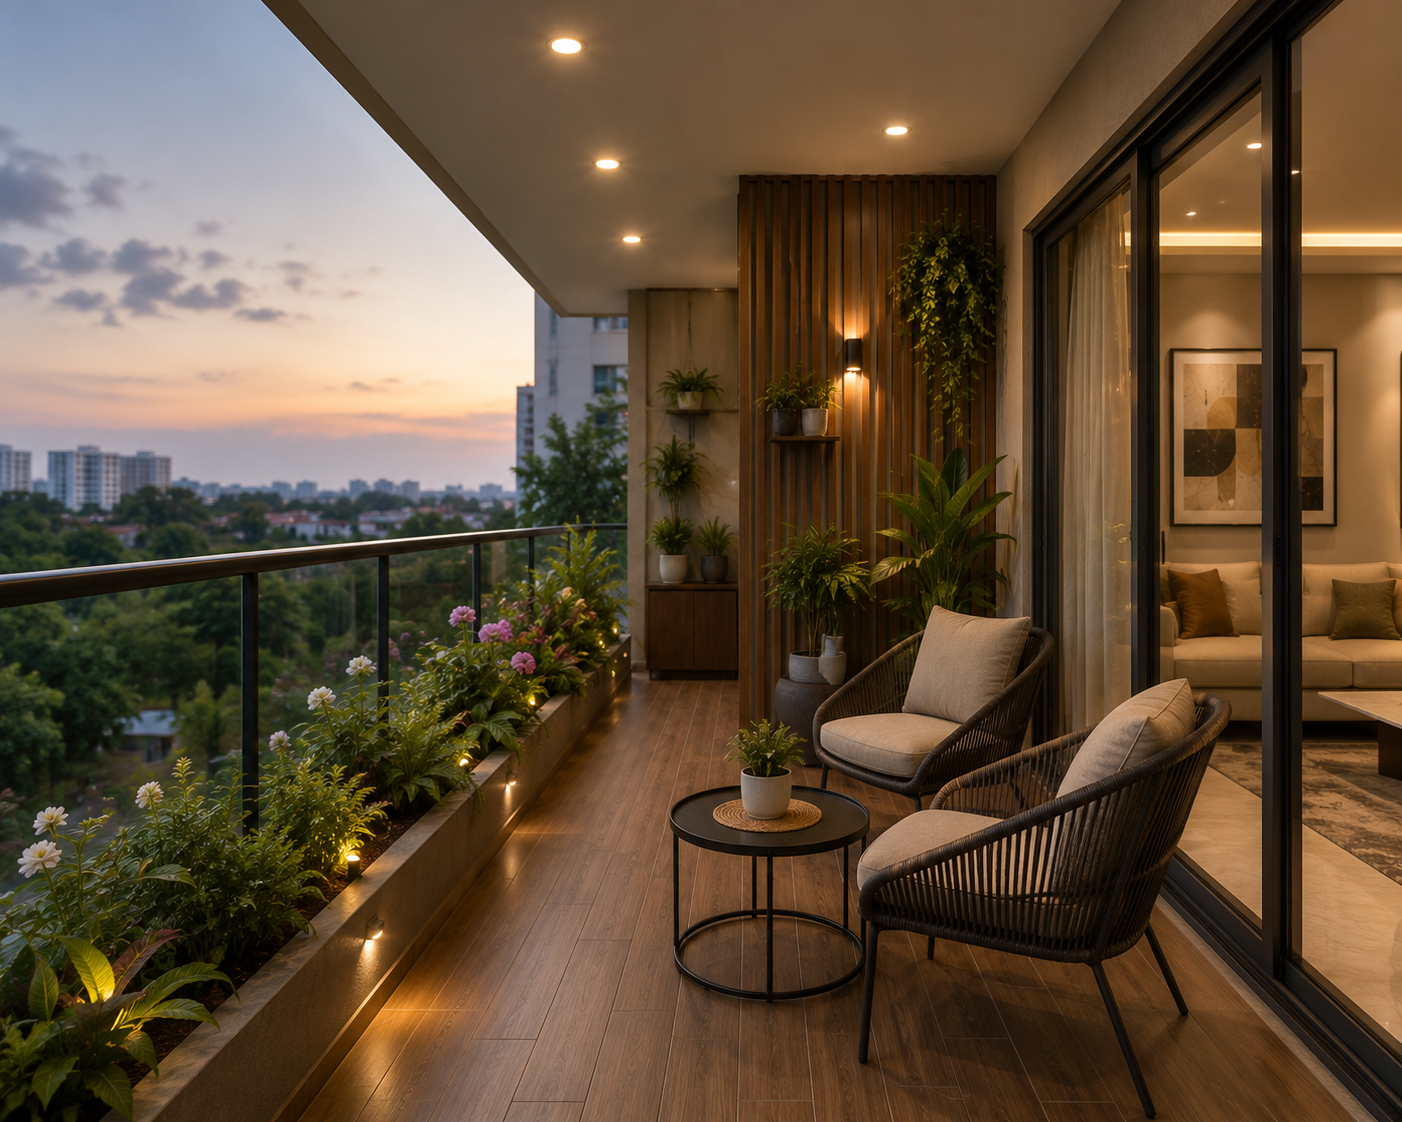
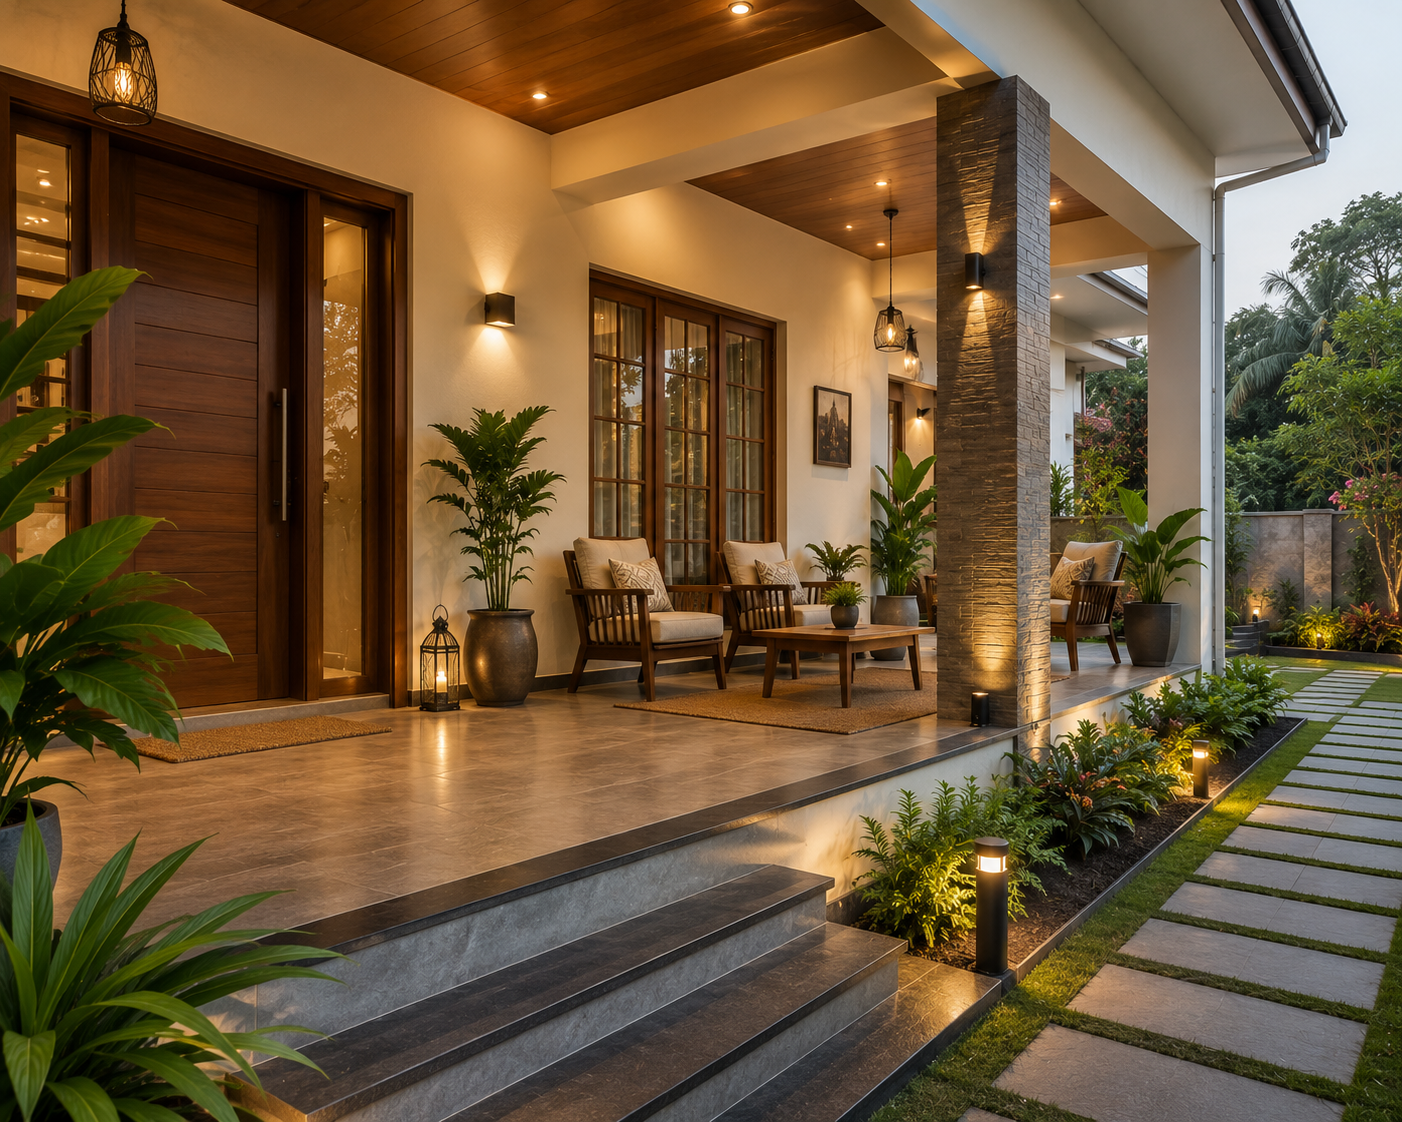
Balcony & Sit-Out: Enjoy fresh air and relaxing views from the private balcony, complemented by a welcoming north-facing entrance sit-out.
Quality Construction & Finishes: Enjoy fresh air and relaxing views from the private balcony, complemented by a welcoming north-facing entrance sit-out.
Smart Space Planning: The apartment layout is optimized for seamless movement between living, dining, kitchen, and private spaces, making it ideal for contemporary family living.
Features & amenities
Construction Specifications
Civil Works
| Description | Specification | Remarks |
|---|---|---|
| Structure | ||
| Frame and Walls | Reinforced Cement Concrete (RCC) Framed Structure / 200 / 100 mm AAC Blocks for Internal & External Walls | Cement – OPC / PPC – Ramco / Chettinad / JSW Steel Fe550 – SAIL / Vizag / JSW RMC – All Grades – Ultra Tech / ACC / Prism Johnson |
| Plastering | ||
| Internal Walls | Smooth Cement Plaster | |
| External Ceilings & Walls | Sponge Finish Plaster | Cement – OPC / PPC – Ramco / Chettinad / JSW |
| Flooring | ||
| Living / Dining | Vitrified Tiles 600×1200 mm | |
| Kitchen | Vitrified Tiles 600×1200 mm | RAK / Kajaria / NITCO / Simpolo / Nexion / Equivalent |
| All Bedrooms | Vitrified Tiles 600×1200 mm | |
| All Toilets | Anti-skid Vitrified Tiles 300×300 mm | |
| Main Staircase | Granites | |
| Corridor | Vitrified Tiles 600×1200 mm | |
| Terrace | Cool Roof Tile | Kajaria / Somany |
| Dadoing | ||
| Kitchen | Vitrified Tiles 300×600 mm as per design | RAK / Kajaria / NITCO / Simpolo / Nexion / Equivalent |
| Toilets | Vitrified Tiles 300×600 mm up to false ceiling height | |
| Counter Top | ||
| Kitchen | Granite Platform with Single Bowl SS Sink & Drain Board | SS Sink – Nirali / Franke / Carysil |
Doors & Finishes
| Description | Specification | Remarks |
|---|---|---|
| Doors and Fittings | ||
| Main Entrance Door | Hard Wood Frame with Veneered Flush Door | Doors – WESMARC / FERO / PYRAMID TIMBERS |
| Living | UPVC Full Height Window with Sliding and Mesh Shutters | UPVC – EITI / Prominance / Simta Astrix |
| All Bedrooms | Hard Wood Frame with Laminated Flush Doors | Doors – WESMARC / FERO / PYRAMID TIMBERS |
| Toilets | Hard Wood Frame with Laminated Flush Doors | Doors – WESMARC / FERO / PYRAMID TIMBERS |
| Hardware | Good Quality Ironmongery | Yale / Dormakaba / Equivalent |
| Window and Ventilators | ||
| Windows | UPVC Windows – Sliding with Mesh | UPVC – EITI / Prominance / Simta Astrix |
| Ventilators | UPVC Ventilator | UPVC – EITI / Prominance / Simta Astrix |
| Railings | ||
| Internal Staircase | Mild Steel Railings with Handrail as per design | |
| Painting | ||
| Interior Ceilings & Walls | Premium Emulsion Paint | Asian Paints / Berger / Nippon / Equivalent |
| Exterior Ceilings & Walls | Textured Paint | Asian Paints |
| Main Door | Melamine Polish | Asian / Dulux |
| Other Doors | PU Lacquer Finish | Asian / Dulux |
| MS Grills & Railings | Enamel Paint | Asian Paints |
Electrical & Plumbing
| Description | Specification | Remarks |
|---|---|---|
| Vertical Transportation | ||
| Lift | 8 Passenger Lift of Reputed Brand | Otis / Kone / Johnson / Schindler |
| Landscape | ||
| Landscape Works | Hardscape / Softscape as per Design | |
| Home Automation | ||
| CCTV | CCTV for Common Areas | Hikvision / CP Plus |
| Other Amenities | ||
| Solar Water Heating | Solar Water Heating System at Terrace | Sunlit / Goodsun / Equivalent |
| Community Hall | Community Hall / Party Hall / Indoor Gym | |
| Sewage Treatment Plant | Sewage Treatment Plant | As per Design |
| Water Treatment Plant | Water Treatment Plant | As per Design |
| Kids Play Area | Kids Play Area | As per Design |
Amenities & Services
| Description | Specification | Remarks |
|---|---|---|
| Vertical Transportation | ||
| Lift | 8 Passenger Lift of Reputed Brand | Otis / Kone / Johnson / Schindler |
| Landscape | ||
| Landscape Works | Hardscape / Softscape as per Design | |
| Home Automation | ||
| CCTV | CCTV for Common Areas | Hikvision / CP Plus |
| Other Amenities | ||
| Solar Water Heating | Solar Water Heating System at Terrace | Sunlit / Goodsun / Equivalent |
| Community Hall | Community Hall / Party Hall / Indoor Gym | |
| Sewage Treatment Plant | Sewage Treatment Plant | As per Design |
| Water Treatment Plant | Water Treatment Plant | As per Design |
| Kids Play Area | Kids Play Area | As per Design |
Building Trust Through Quality
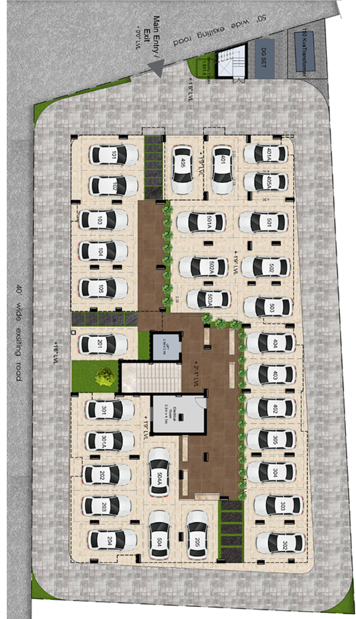
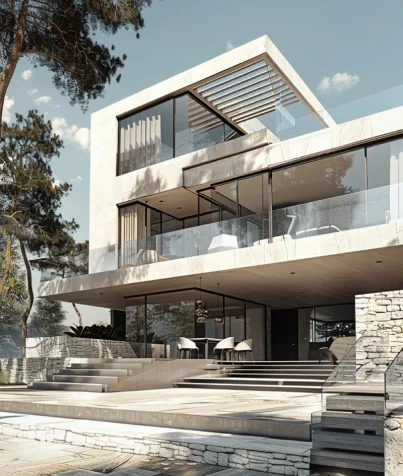
The stilt parking area is designed to provide safe, organized, and convenient parking for residents. Dedicated parking bays are strategically arranged around the building, allowing easy vehicle access while maintaining smooth traffic circulation. A centrally located lift and staircase ensure seamless connectivity between the parking level and all residential floors.
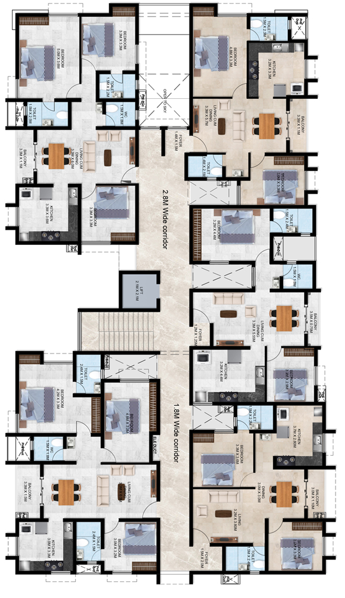
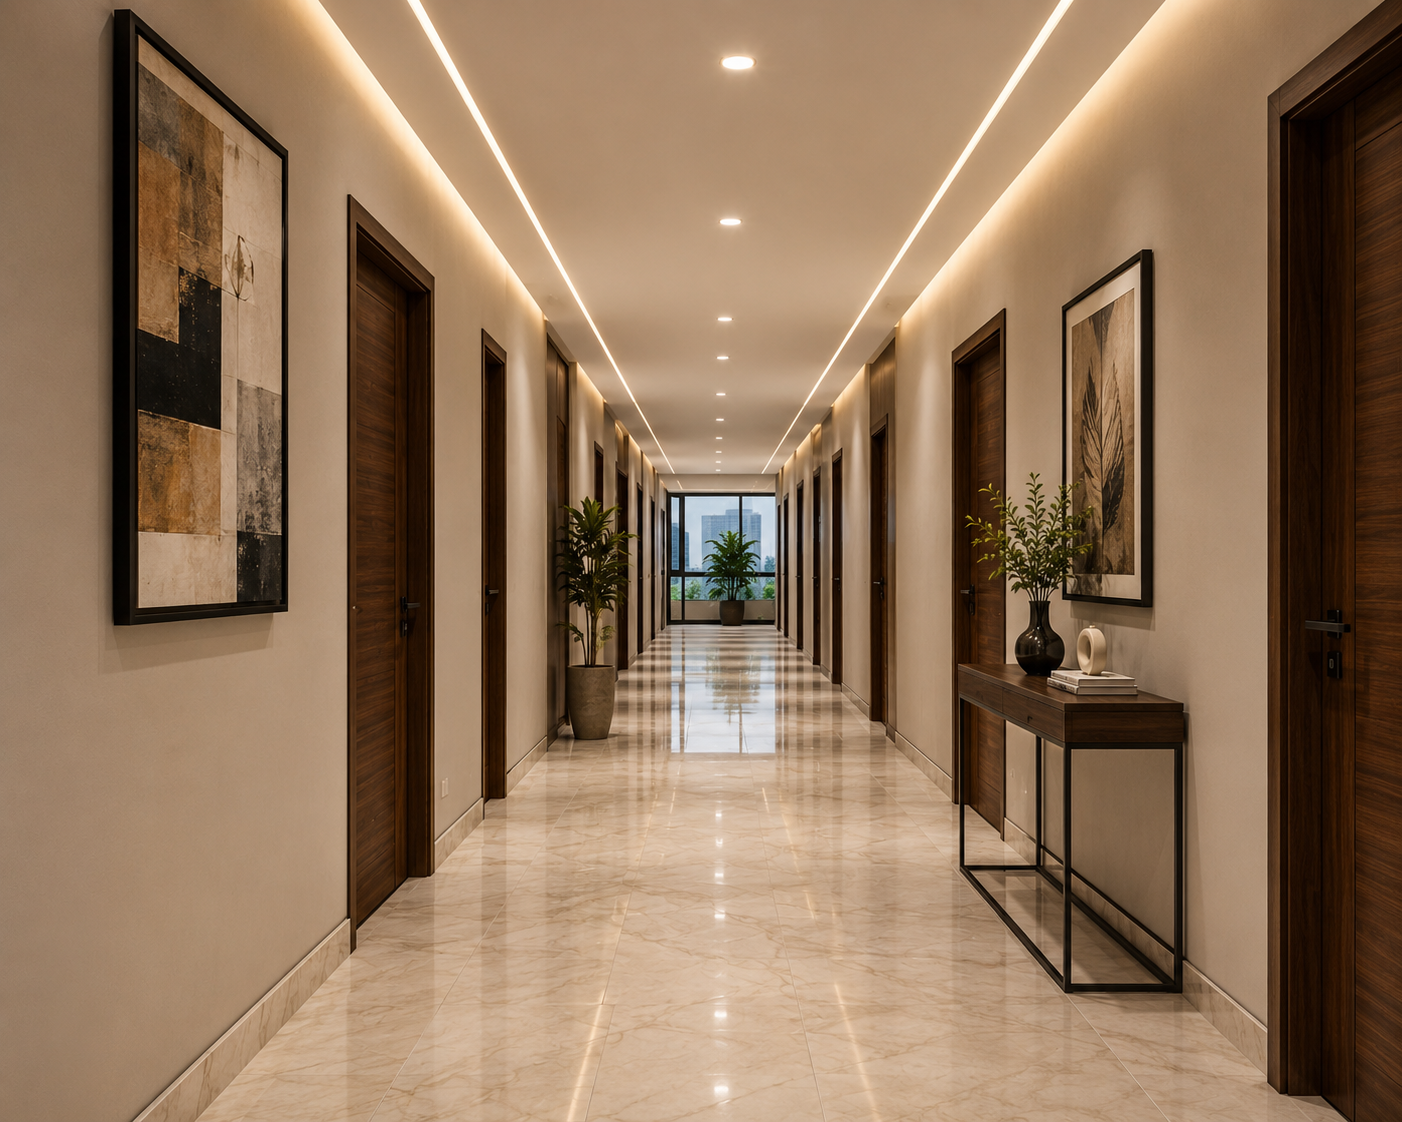
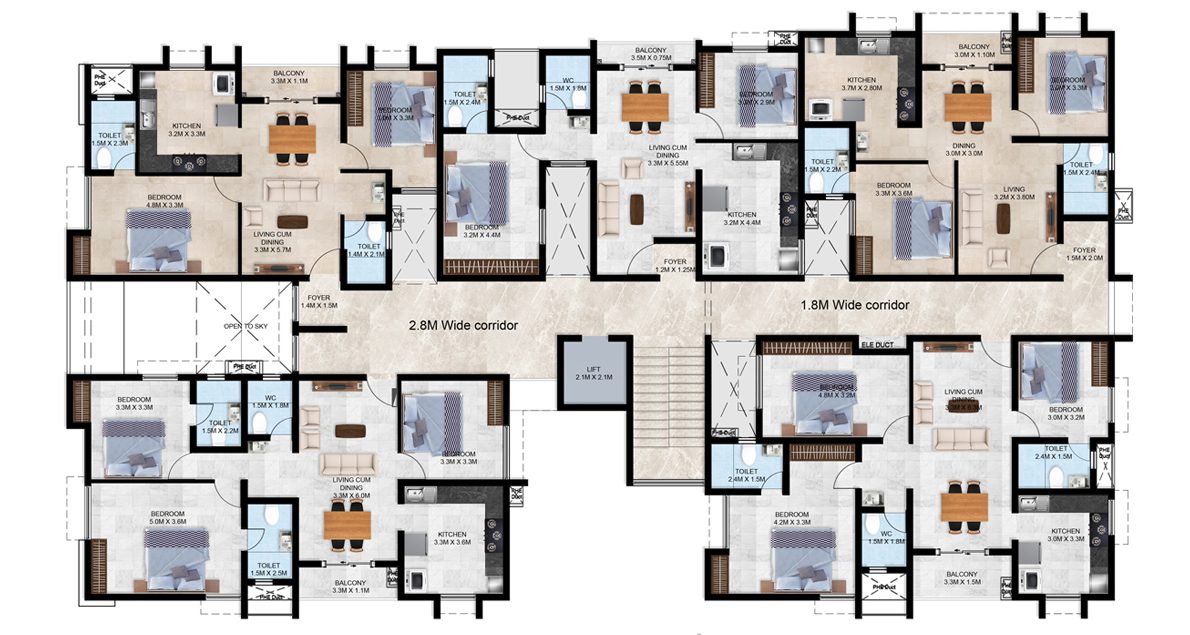
The thoughtfully planned Typical Floor Layout is designed to provide a harmonious blend of privacy, convenience, and efficient space utilization. The floor accommodates a combination of 2BHK and 3BHK apartments, offering a variety of layouts to suit different family needs. Wide 2.8-meter and 1.8-meter corridors ensure smooth circulation, while the centrally located lift and staircase provide quick and convenient access to every residence.
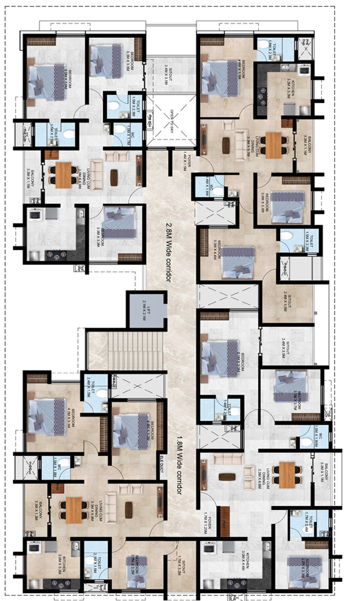
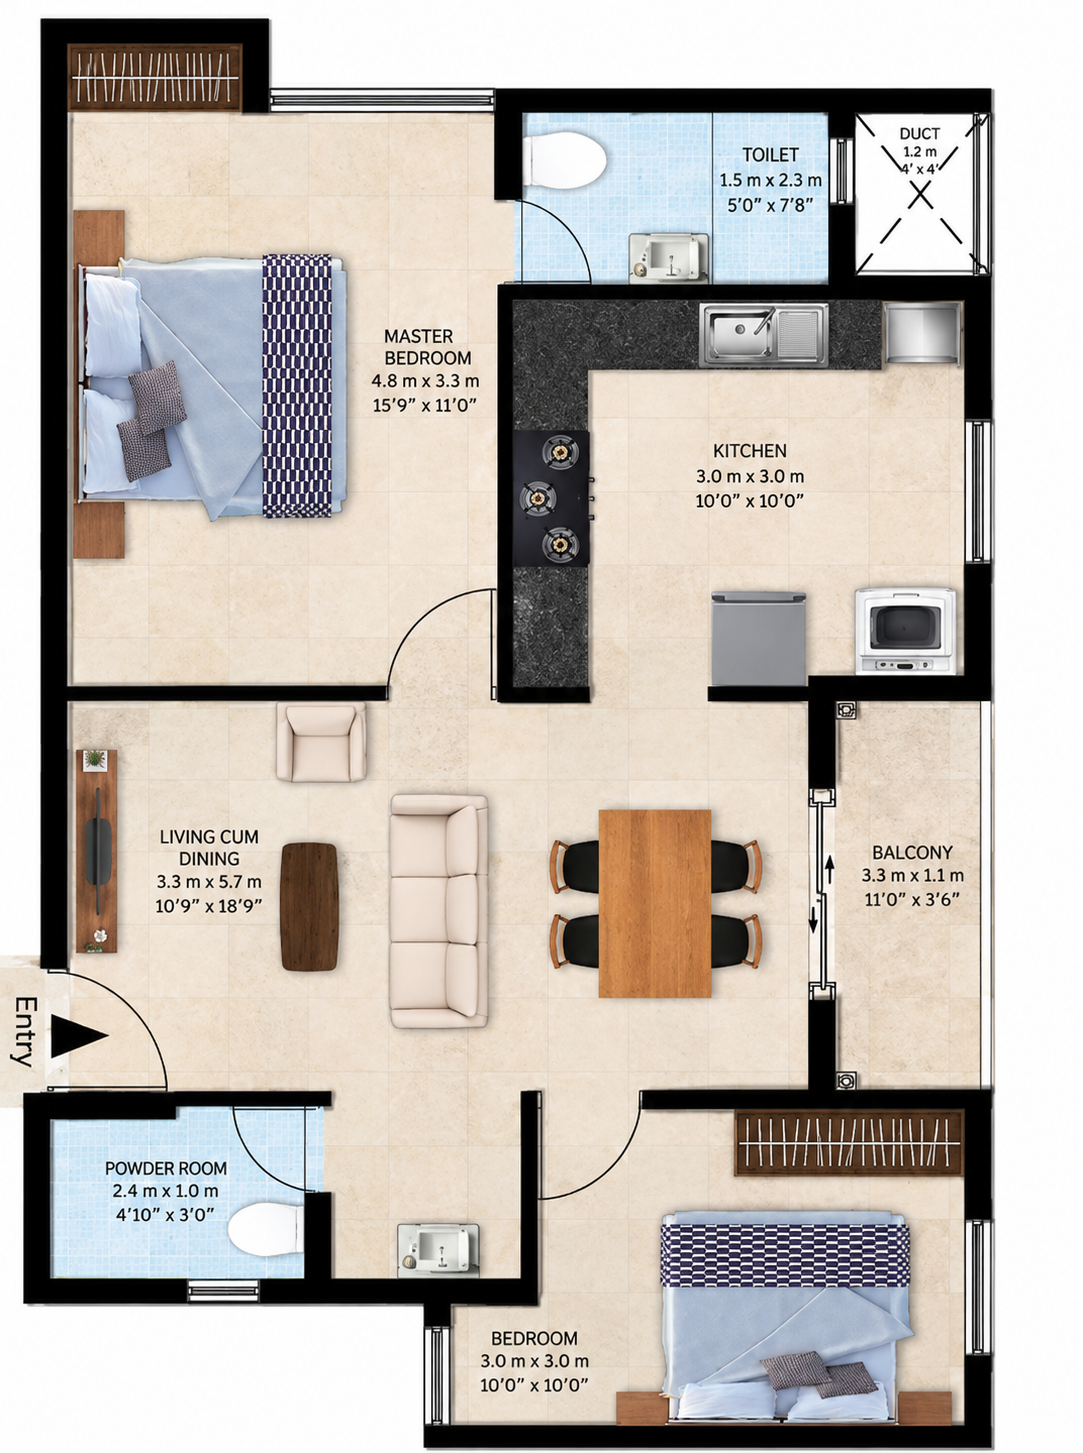
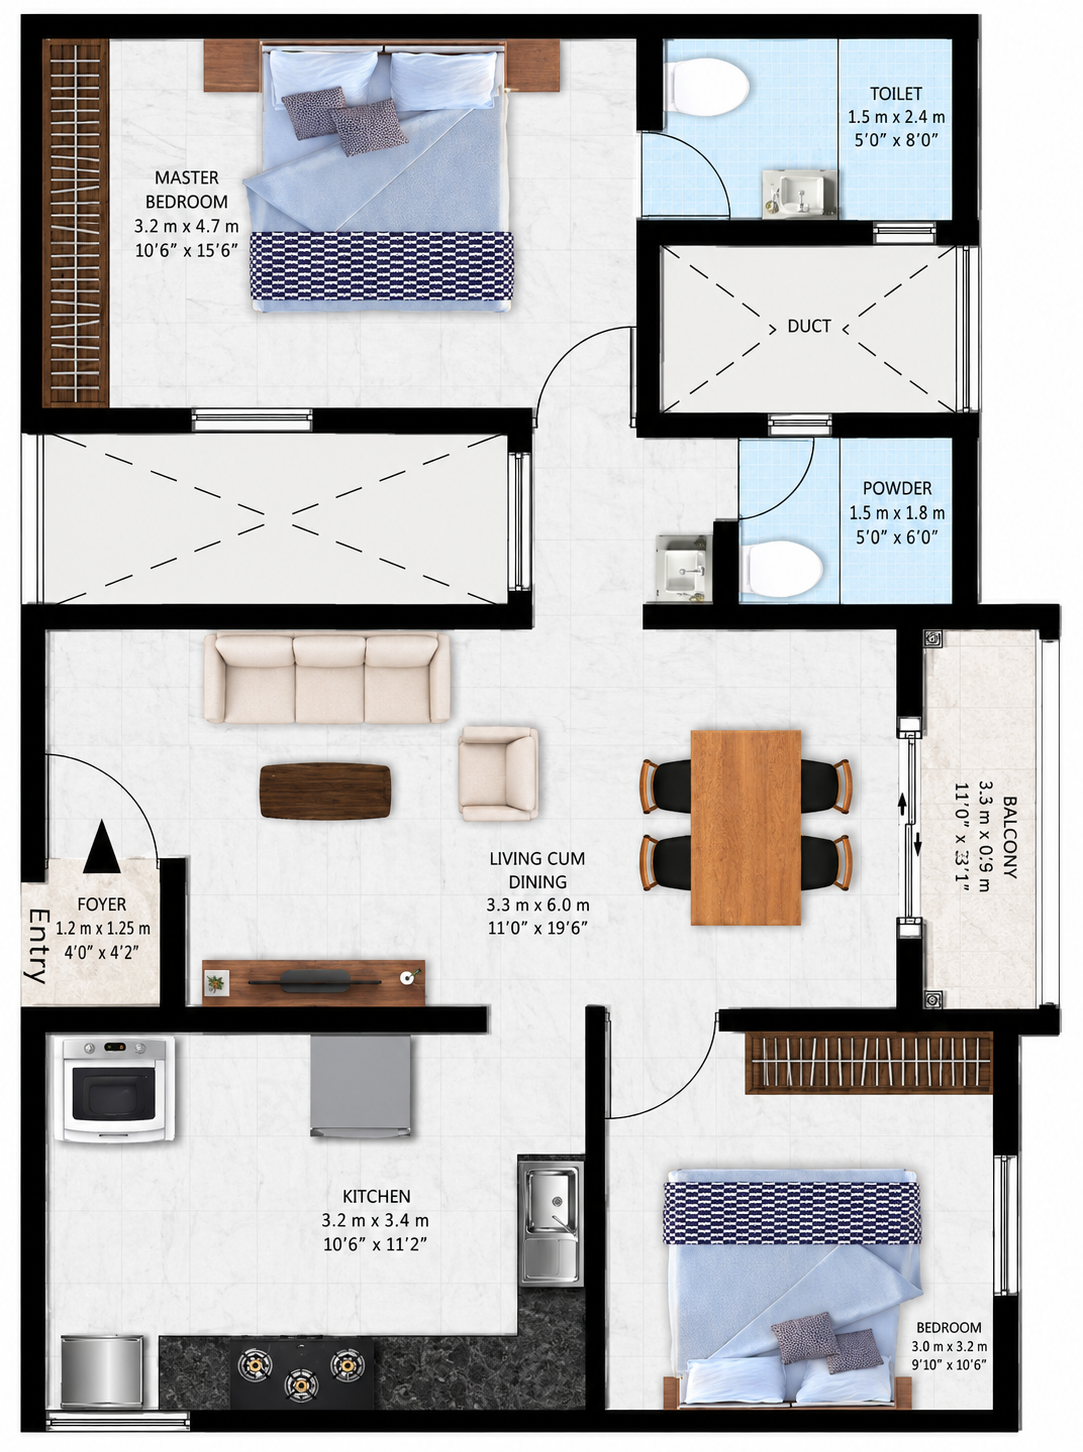
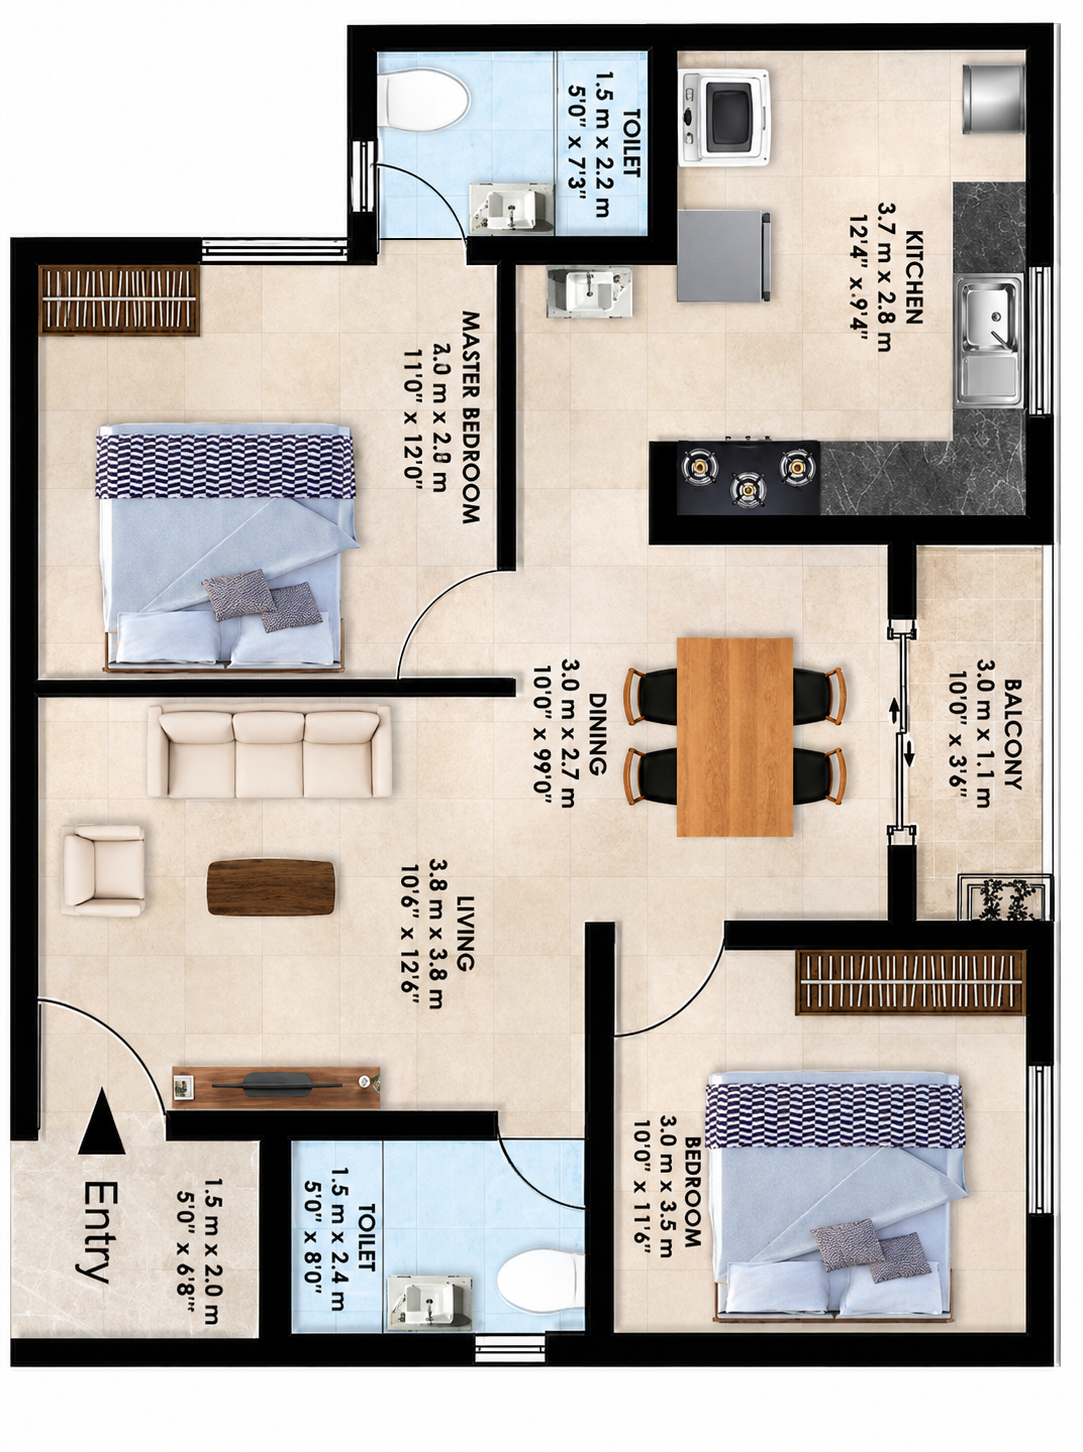
This floor plan shows a well-planned residential apartment layout with multiple 2BHK units arranged along a common corridor. The apartments are positioned on both sides of the central circulation area, providing convenient access to each home. Each 2BHK apartment includes a spacious living and dining area, a dedicated kitchen, two bedrooms, bathrooms, and utility/balcony spaces. The bedrooms are positioned to provide privacy, while the living and dining spaces are placed as comfortable common areas for family activities and guests. The plan also includes wide corridors, staircase access, and lift/elevator areas, ensuring easy movement throughout the building. Overall, the layout makes efficient use of the available space while providing comfortable, functional, and contemporary homes for residents.
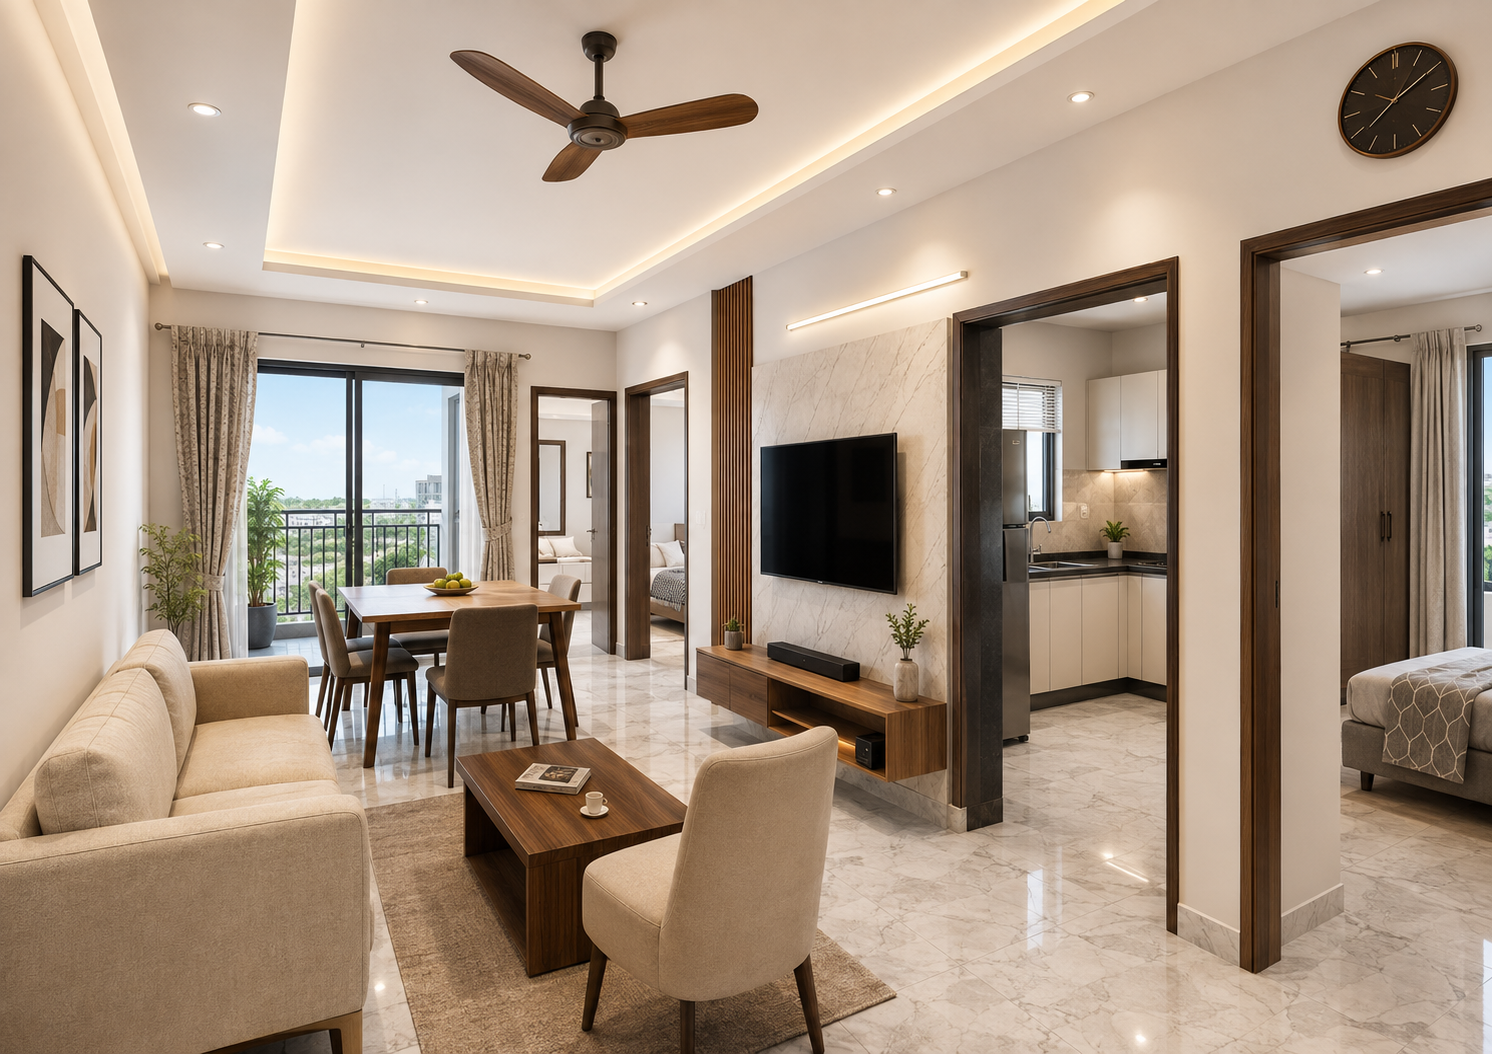
Designed for spacious and contemporary family living, this 3BHK apartment offers a perfect combination of comfort, elegance, and functionality. The expansive living and dining area serves as the heart of the home, providing an inviting space for family gatherings and entertaining guests. A private balcony extends the living space, bringing in abundant natural light and fresh air.
Property overview
Project Location Advantages
🏫 Schools
- 1.5 km – Dr. NGP School
- 2.4 km – Vidhya Niketan School & Suguna PIP CBSE
- 6 km – Kovai Vidya Mandhir School
🎓 Colleges
- Within 2 km – Dr. NGP Institute of Technology & Arts & Science
- Within 2 km – KMCH College of Physiotherapy & Nursing
- 3.6 km – PPG Institute
- 4.7 km – SNS Institutions
- 5 km – Kumaraguru College of Technology & KGiSL Institute of Technology
- 8 km – PSG College
🏥 Healthcare
- 5 km – KMCH (Kovai Medical Center & Hospital)
- 5 km – Kumaran Medical Center
- 8 km – Ramakrishna Hospital & PSG Hospitals
🚆 Transport Connectivity
- 4.5 km – Coimbatore International Airport (SITRA Junction)
- 6 km – Peelamedu Railway Station
- 12 km – Coimbatore Junction
- 10 km – Gandhipuram Bus Stand
- 10 km – Singanallur Bus Stand
💻 IT Parks & Tech Hubs
- 3 km – Global Tech Park (Robert Bosch) / SVB Tech Park (Deloitte / Infosys)
- 5 km – TIDEL Park
- 8 km – Keeranatham IT Park
🛍️ Lifestyle & Entertainment
- 5 km – Prozone Mall
- 5 km – Broadway Mall
- 8 km – Fun Mall