
OnePack Residence
Elegant lifestyles blending ease with classic living, seamlessly.
Intelligent living solutions
Seamless home connectivity
Elevated lifestyle control
Control every corner of your home effortlessly through voice commands or mobile apps. From climate control to smart locks, redefine your lifestyle with cutting-edge technology. Let your home do the thinking.
- security system
- quality living
- next-gen living
- cutting-edge technology
- security system
- quality living
- next-gen living
- cutting-edge technology
Blending
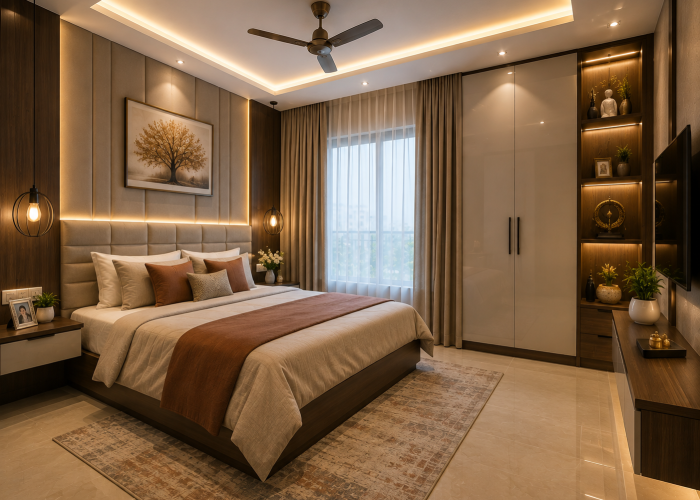
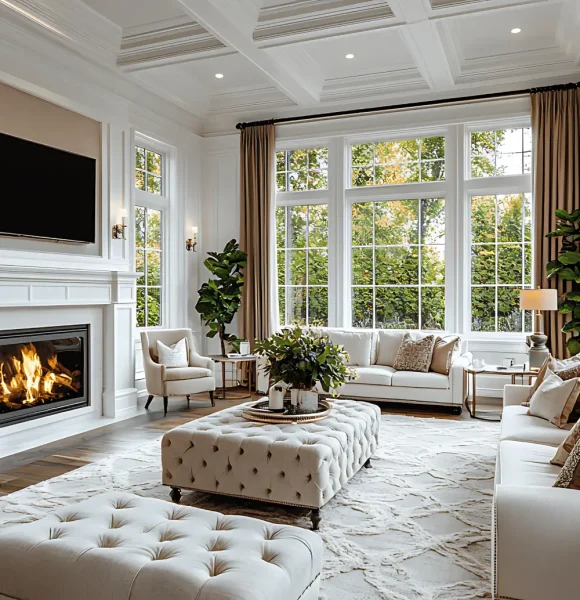
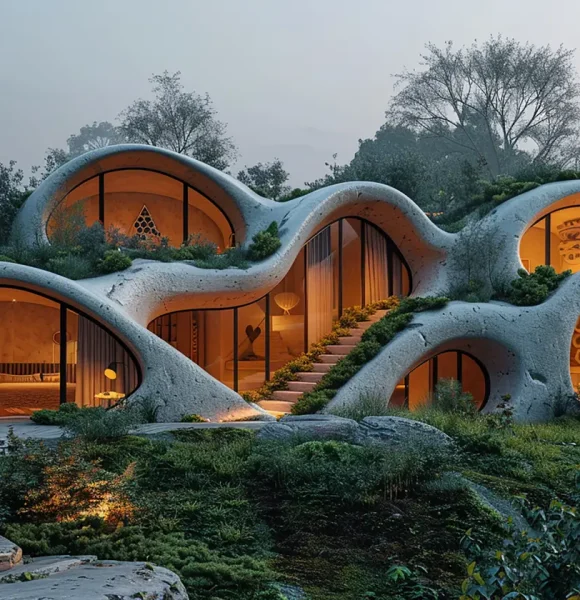
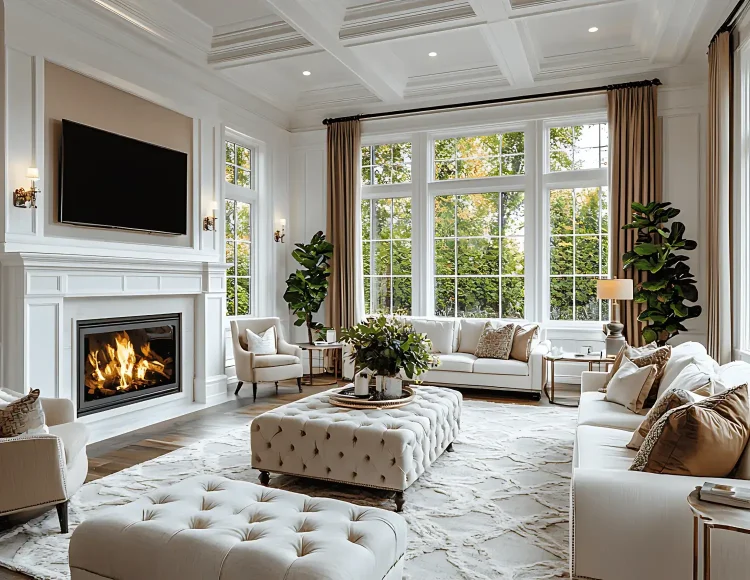
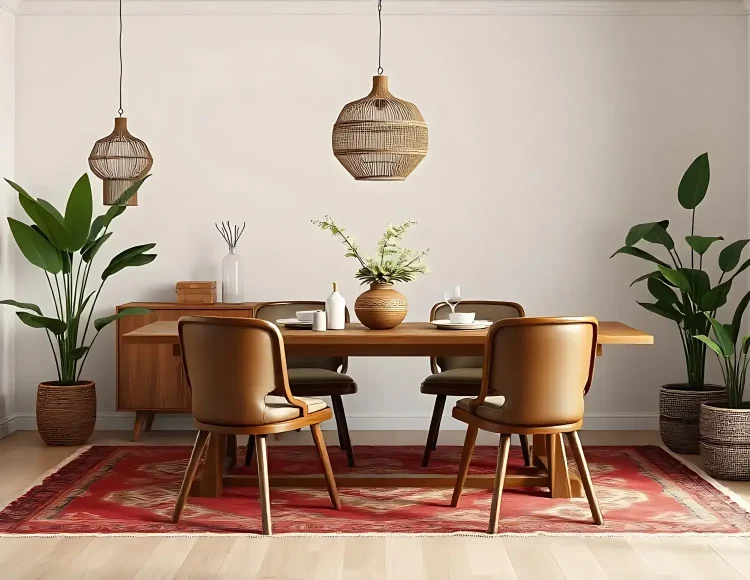
Room overview with dope look
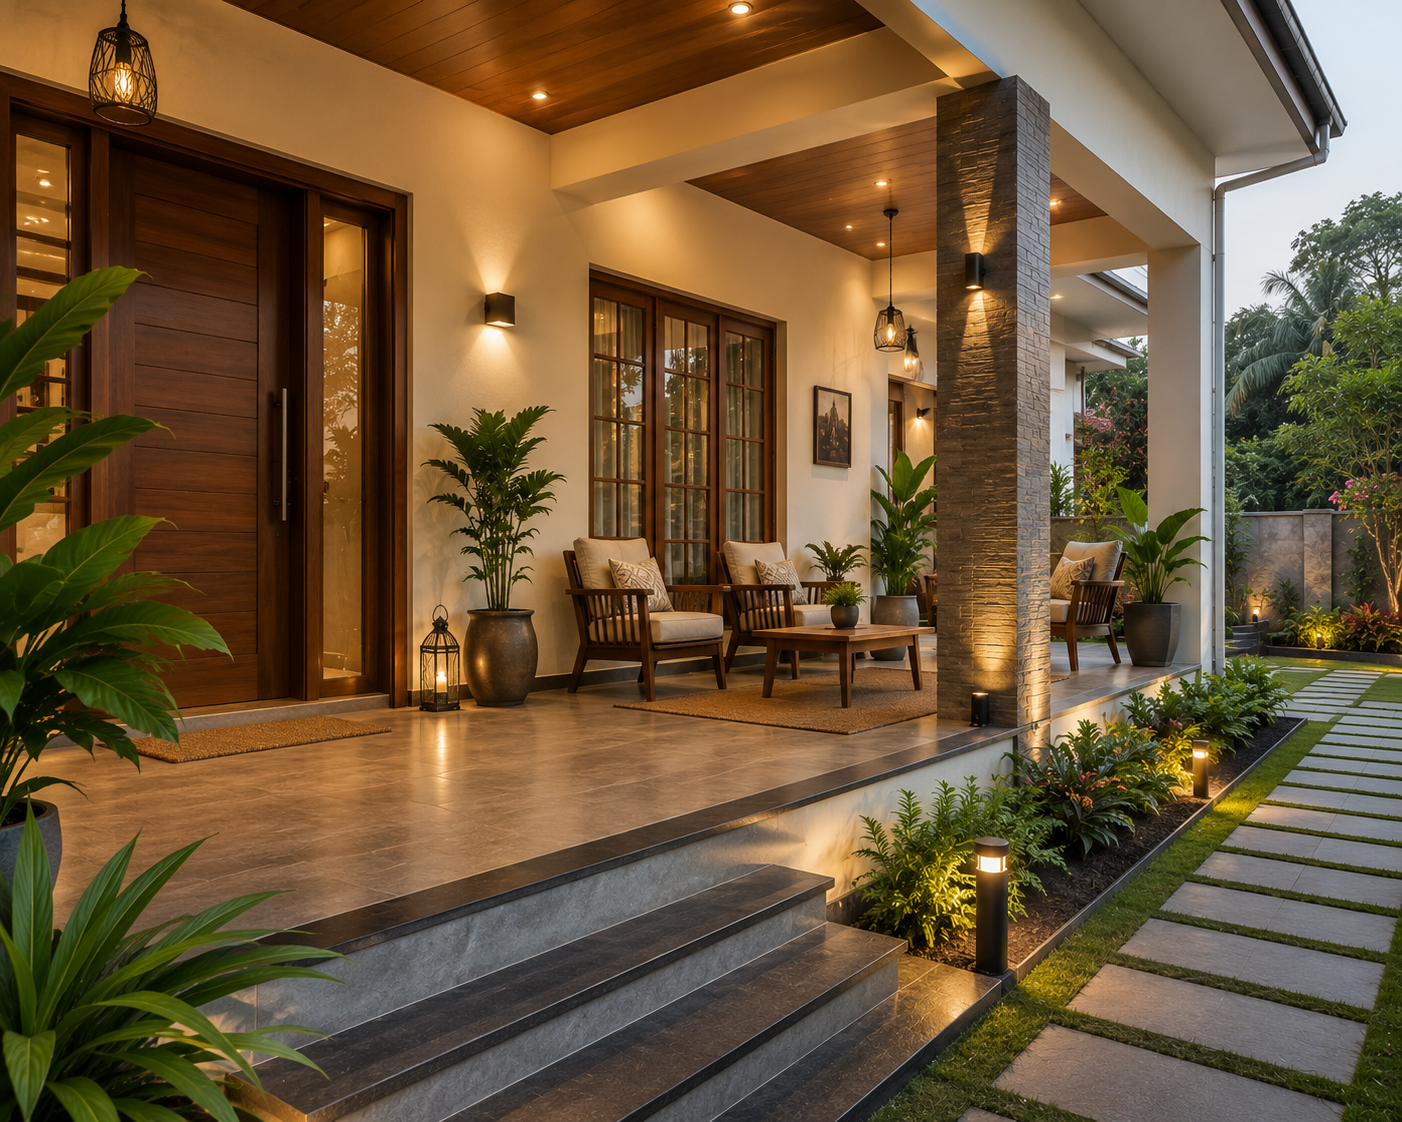
Home—a space designed for comfort
Meet with our happy avegners.
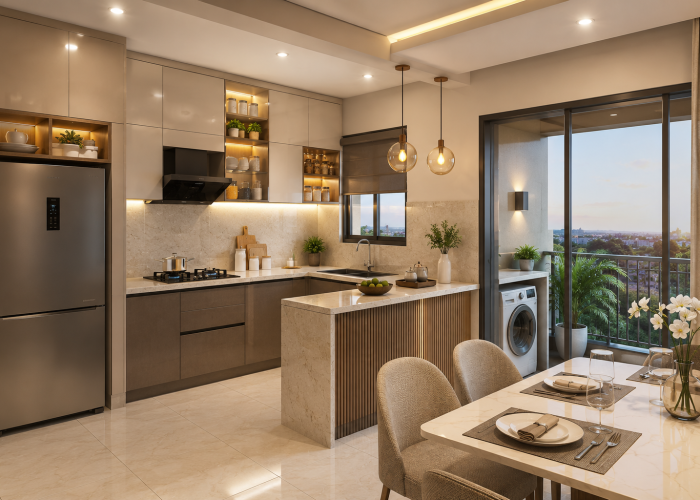
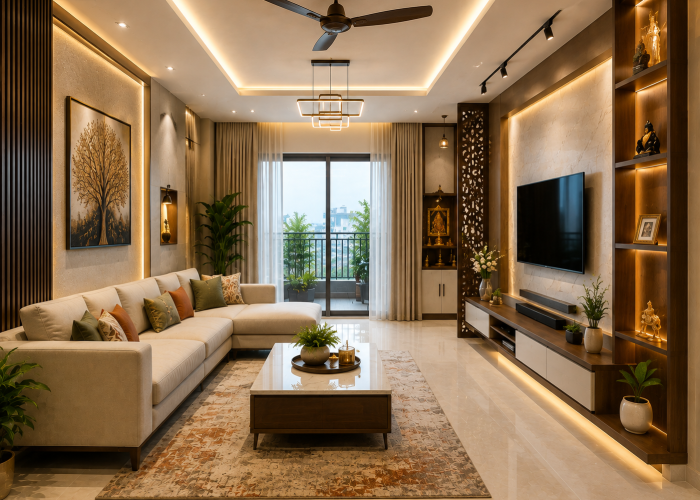
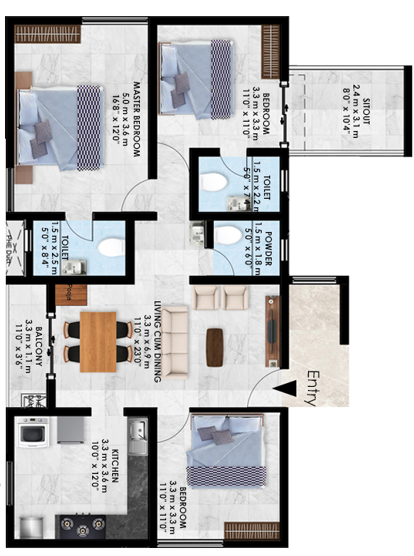
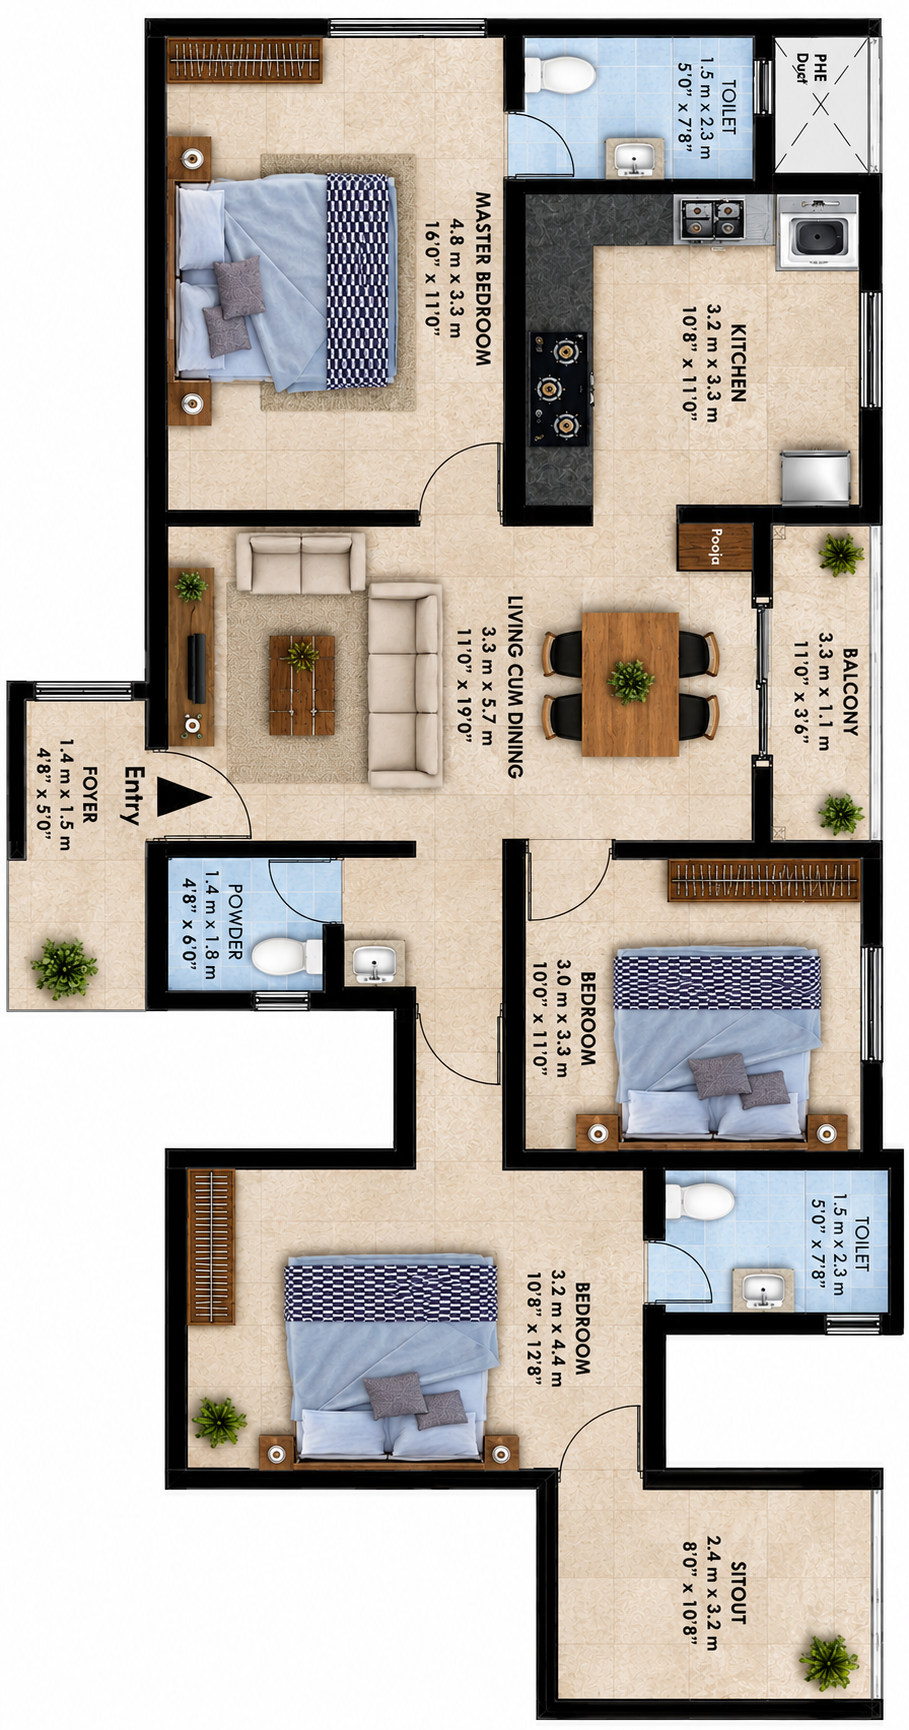
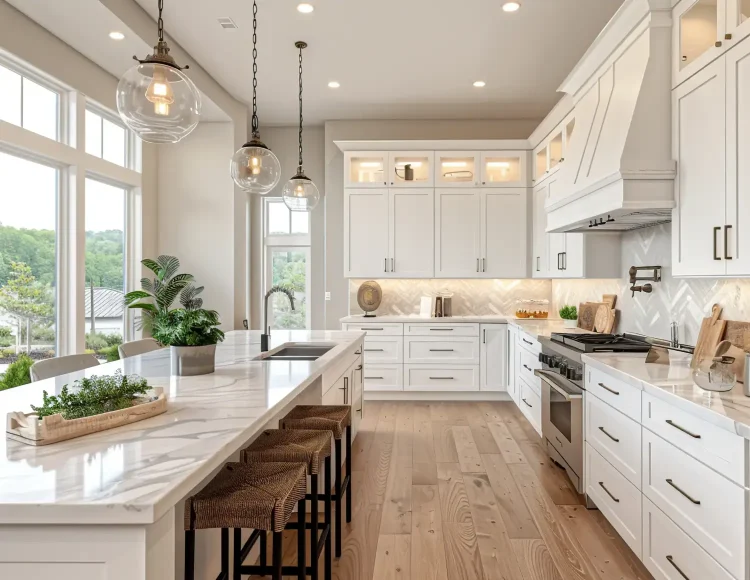
Designed for modern family living, this thoughtfully planned 3BHK apartment offers a perfect balance of comfort, functionality, and style. The open living and dining area creates a welcoming space for everyday living and entertaining, while the attached balcony provides natural light and fresh air.
Designed for spacious and contemporary family living, this 3BHK apartment offers a perfect combination of comfort, elegance, and functionality. The expansive living and dining area serves as the heart of the home, providing an inviting space for family gatherings and entertaining guests. A private balcony extends the living space, bringing in abundant natural light and fresh air.
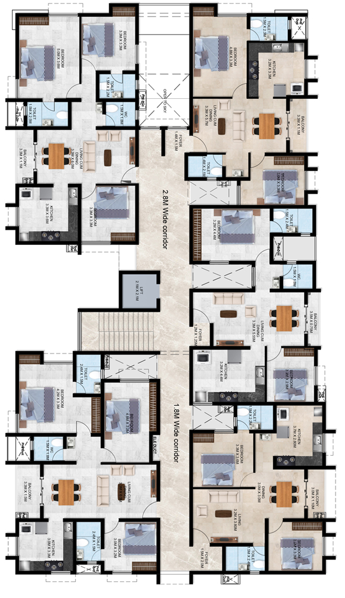
The thoughtfully planned Typical Floor Layout is designed to provide a harmonious blend of privacy, convenience, and efficient space utilization. The floor accommodates a combination of 2BHK and 3BHK apartments, offering a variety of layouts to suit different family needs. Wide 2.8-meter and 1.8-meter corridors ensure smooth circulation, while the centrally located lift and staircase provide quick and convenient access to every residence.
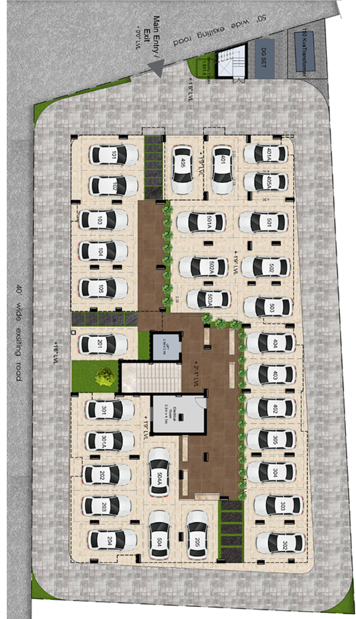
The stilt parking area is designed to provide safe, organized, and convenient parking for residents. Dedicated parking bays are strategically arranged around the building, allowing easy vehicle access while maintaining smooth traffic circulation. A centrally located lift and staircase ensure seamless connectivity between the parking level and all residential floors.
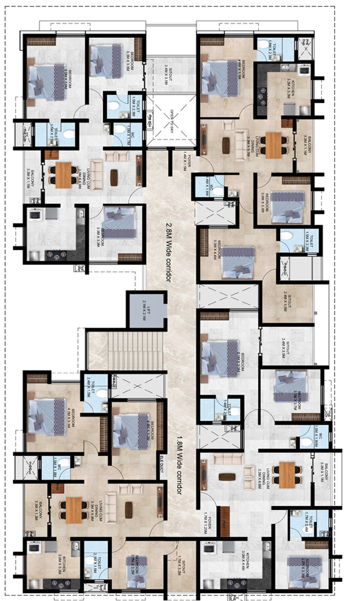
This floor plan shows a well-planned residential apartment layout with multiple 2BHK units arranged along a common corridor. The apartments are positioned on both sides of the central circulation area, providing convenient access to each home. Each 2BHK apartment includes a spacious living and dining area, a dedicated kitchen, two bedrooms, bathrooms, and utility/balcony spaces. The bedrooms are positioned to provide privacy, while the living and dining spaces are placed as comfortable common areas for family activities and guests. The plan also includes wide corridors, staircase access, and lift/elevator areas, ensuring easy movement throughout the building. Overall, the layout makes efficient use of the available space while providing comfortable, functional, and contemporary homes for residents.
Designed for spacious and contemporary family living, this 3BHK apartment offers a perfect combination of comfort, elegance, and functionality. The expansive living and dining area serves as the heart of the home, providing an inviting space for family gatherings and entertaining guests. A private balcony extends the living space, bringing in abundant natural light and fresh air.
Any inquiry
Get in touch
Catch us here
Some more fun facts about company
Happy users journey & feedbacks here.
Alonso D. Dowson
Alonso D. Dowson
Alonso D. Dowson
Alonso D. – Quality design
Miranda – One of the best development
Nelson M. – Unbelievable & next-gen design team
Alvon B. – Better quality design, communication ui & ux
Quality real estate solutions